Landscape Design modern home and garden landscaping design ideas inspiration for outdoor. Images Created by www.TinyHome-Revolution.com

Design guide

See Your Swimming Pool Design
Looks Before you build

A pool is the single biggest decision in a backyard: it fixes the layout, the budget and the sightlines. Getting the size, position and shade right matters far more than the shape.

Cinematic pools

Four Stunning Swimming Pool Settings

Infinity edge, tropical lagoon, courtyard plunge and a 25 metre lap pool — switch the viewpoint on any pool below to see the same water from the drone top view, the walk up, from inside the house, along its length and from the shaded lounge side.

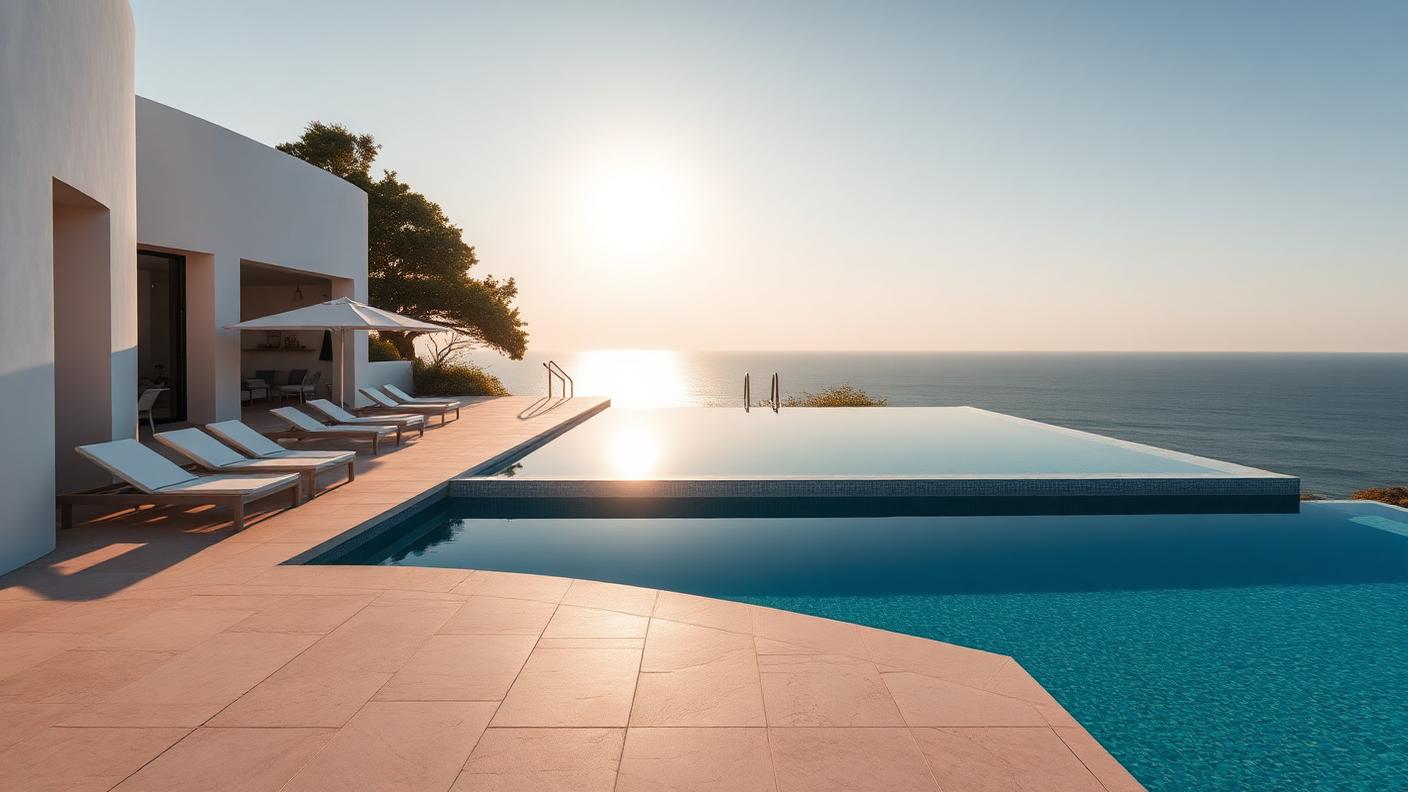
Infinity Edge Modern Pool backyard design Forward Looking A vanishing edge pool set against a crisp white modern home, with. Images Created by www.TinyHome-Revolution.com
Featured 01 · Backyard

WHITE ARCHITECTURAL HOME, VANISHING EDGE

Infinity Edge Modern Pool

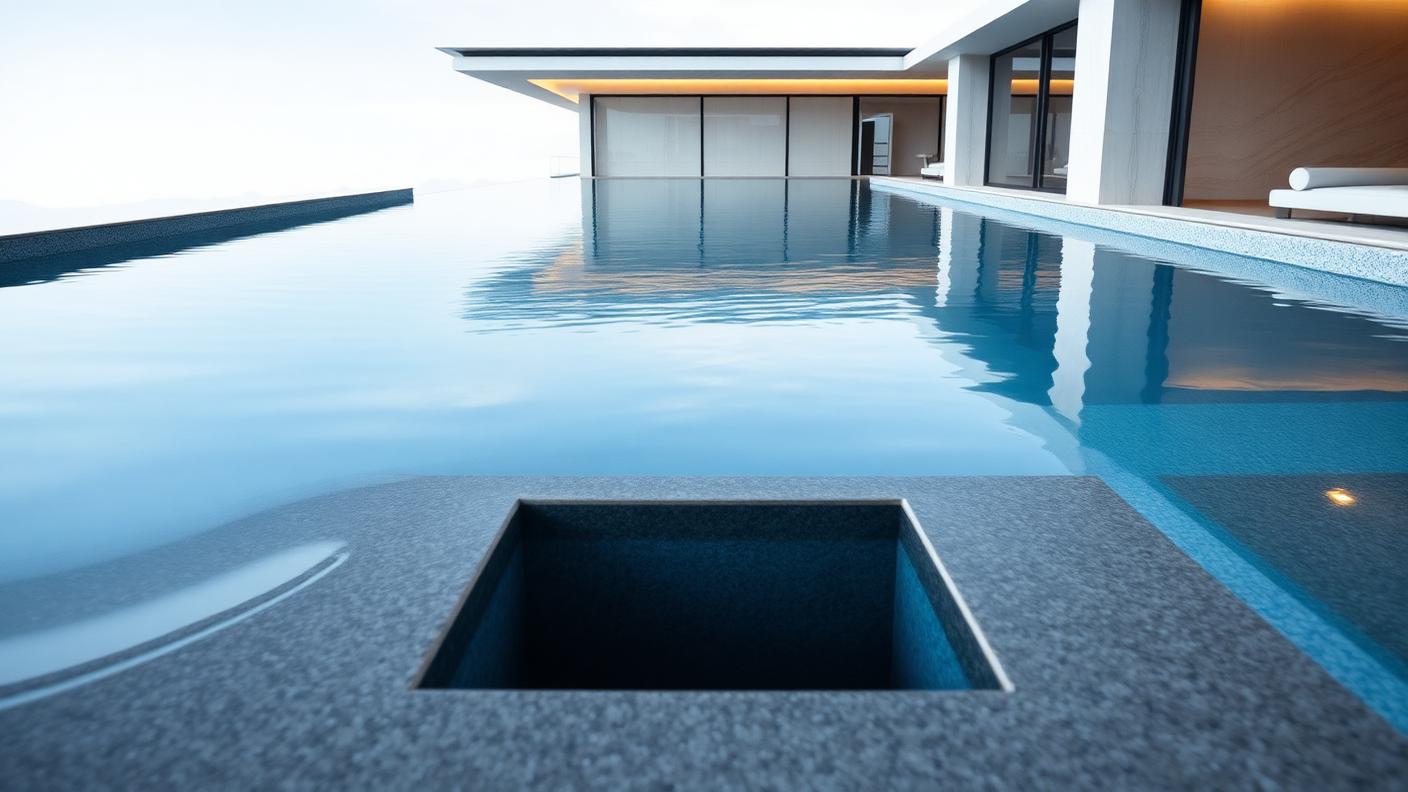
A vanishing edge pool set against a crisp white modern home, with a wet edge spilling into a hidden balance tank and a sun ledge running the full length. Dark interior tiling makes the water read like glass while honed non slip travertine keeps the surround cool and safe underfoot.

  • Vanishing wet edge
  • Sun ledge seating
  • Dark glass tile interior
  • Honed non slip travertine
  • $95k – $190k
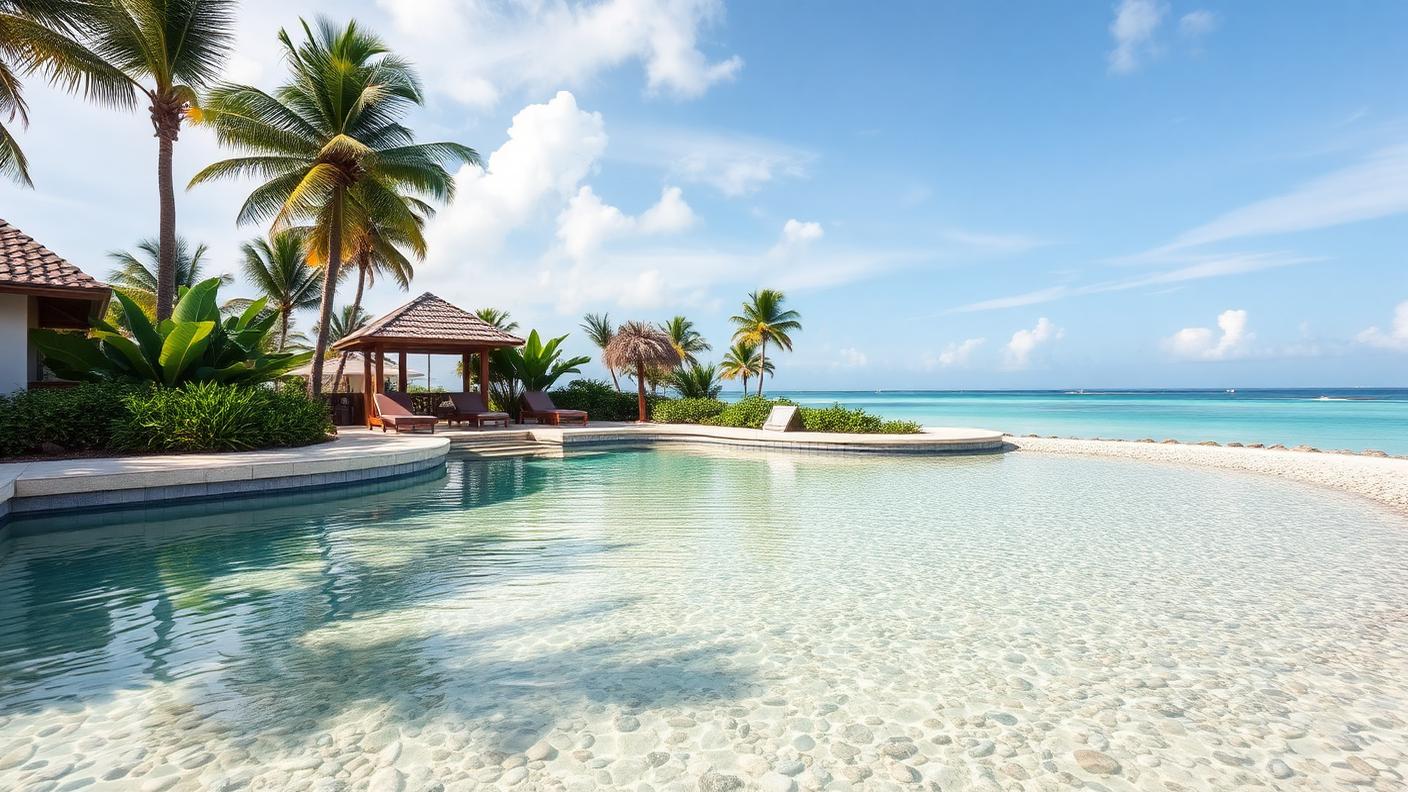
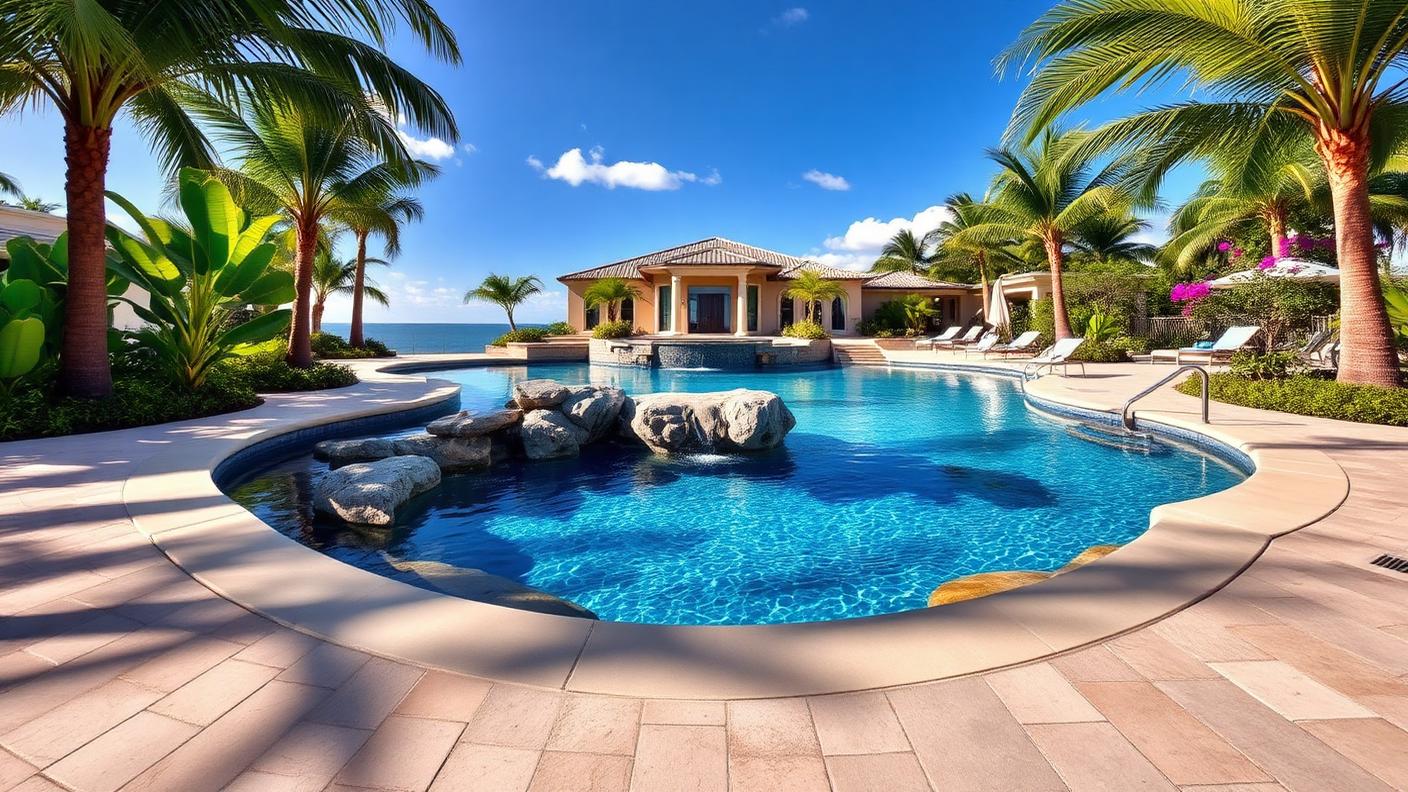
Tropical Lagoon Waterfall Pool backyard design Forward Looking A freeform lagoon pool curves through palms and heliconia with a boulder. Images Created by www.TinyHome-Revolution.com
Featured 02 · Backyard

FREEFORM LAGOON WITH ROCK WATERFALL

Tropical Lagoon Waterfall Pool

A freeform lagoon pool curves through palms and heliconia with a boulder waterfall, a shallow beach entry and a swim under grotto. Textured sandstone coping and rough riven pavers grip wet feet, and the planting is chosen to avoid dropping fine litter into the water.

  • Rock waterfall grotto
  • Beach entry shallows
  • Riven sandstone coping
  • Tropical screen planting
  • $110k – $220k
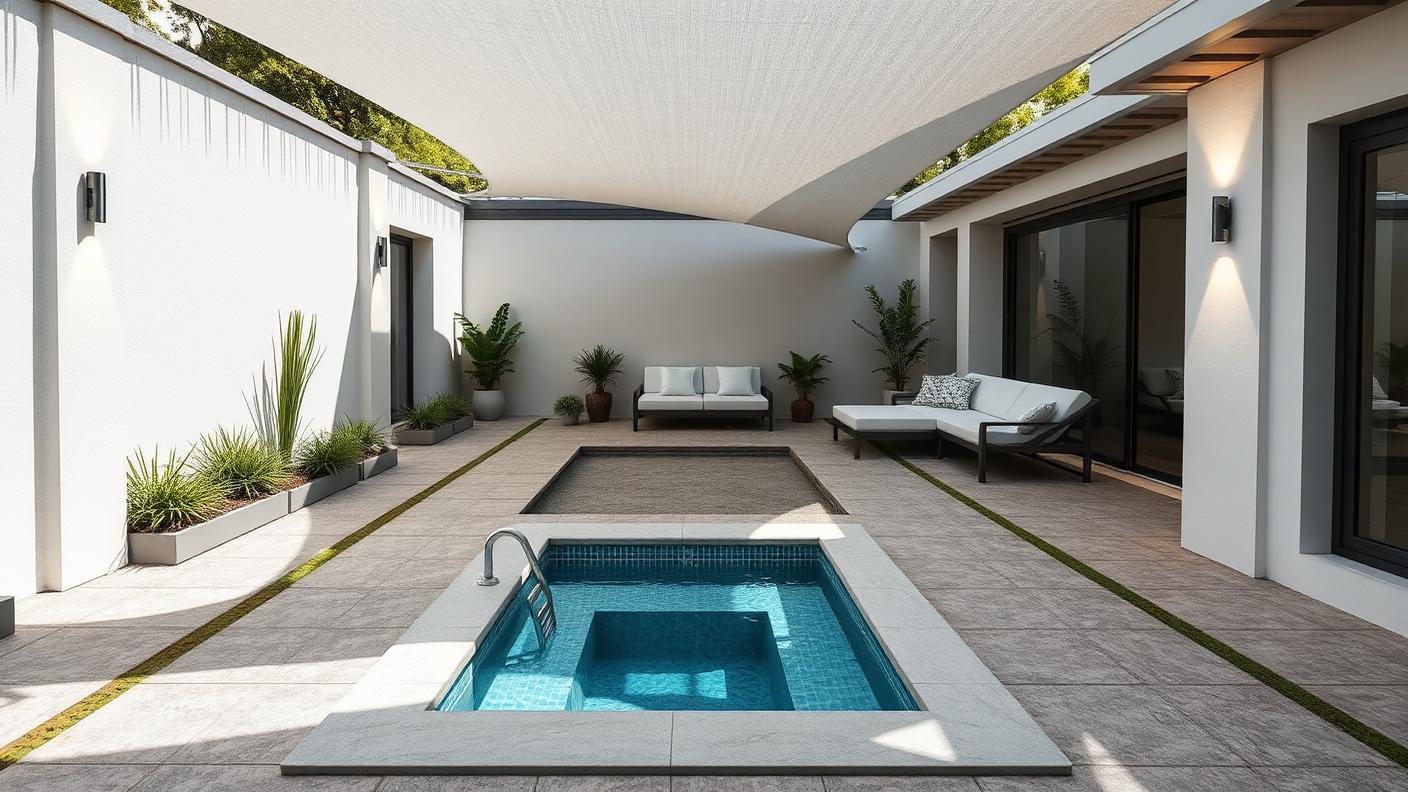
Compact Plunge Pool & Spa backyard design Forward Looking A 4m x 2.5m plunge pool with an integrated spa jet. Images Created by www.TinyHome-Revolution.com
Featured 03 · Backyard

TOWNHOUSE COURTYARD PLUNGE AND SPA

Compact Plunge Pool & Spa

A 4m x 2.5m plunge pool with an integrated spa jet bench fills a walled townhouse courtyard, proving a small block can still have water. Frameless glass keeps the courtyard feeling open, a screened equipment bay hides the pump, and a shade sail covers the lounge end through summer.

  • 4m x 2.5m plunge
  • Integrated spa bench
  • Frameless glass barrier
  • Screened equipment bay
  • $38k – $75k
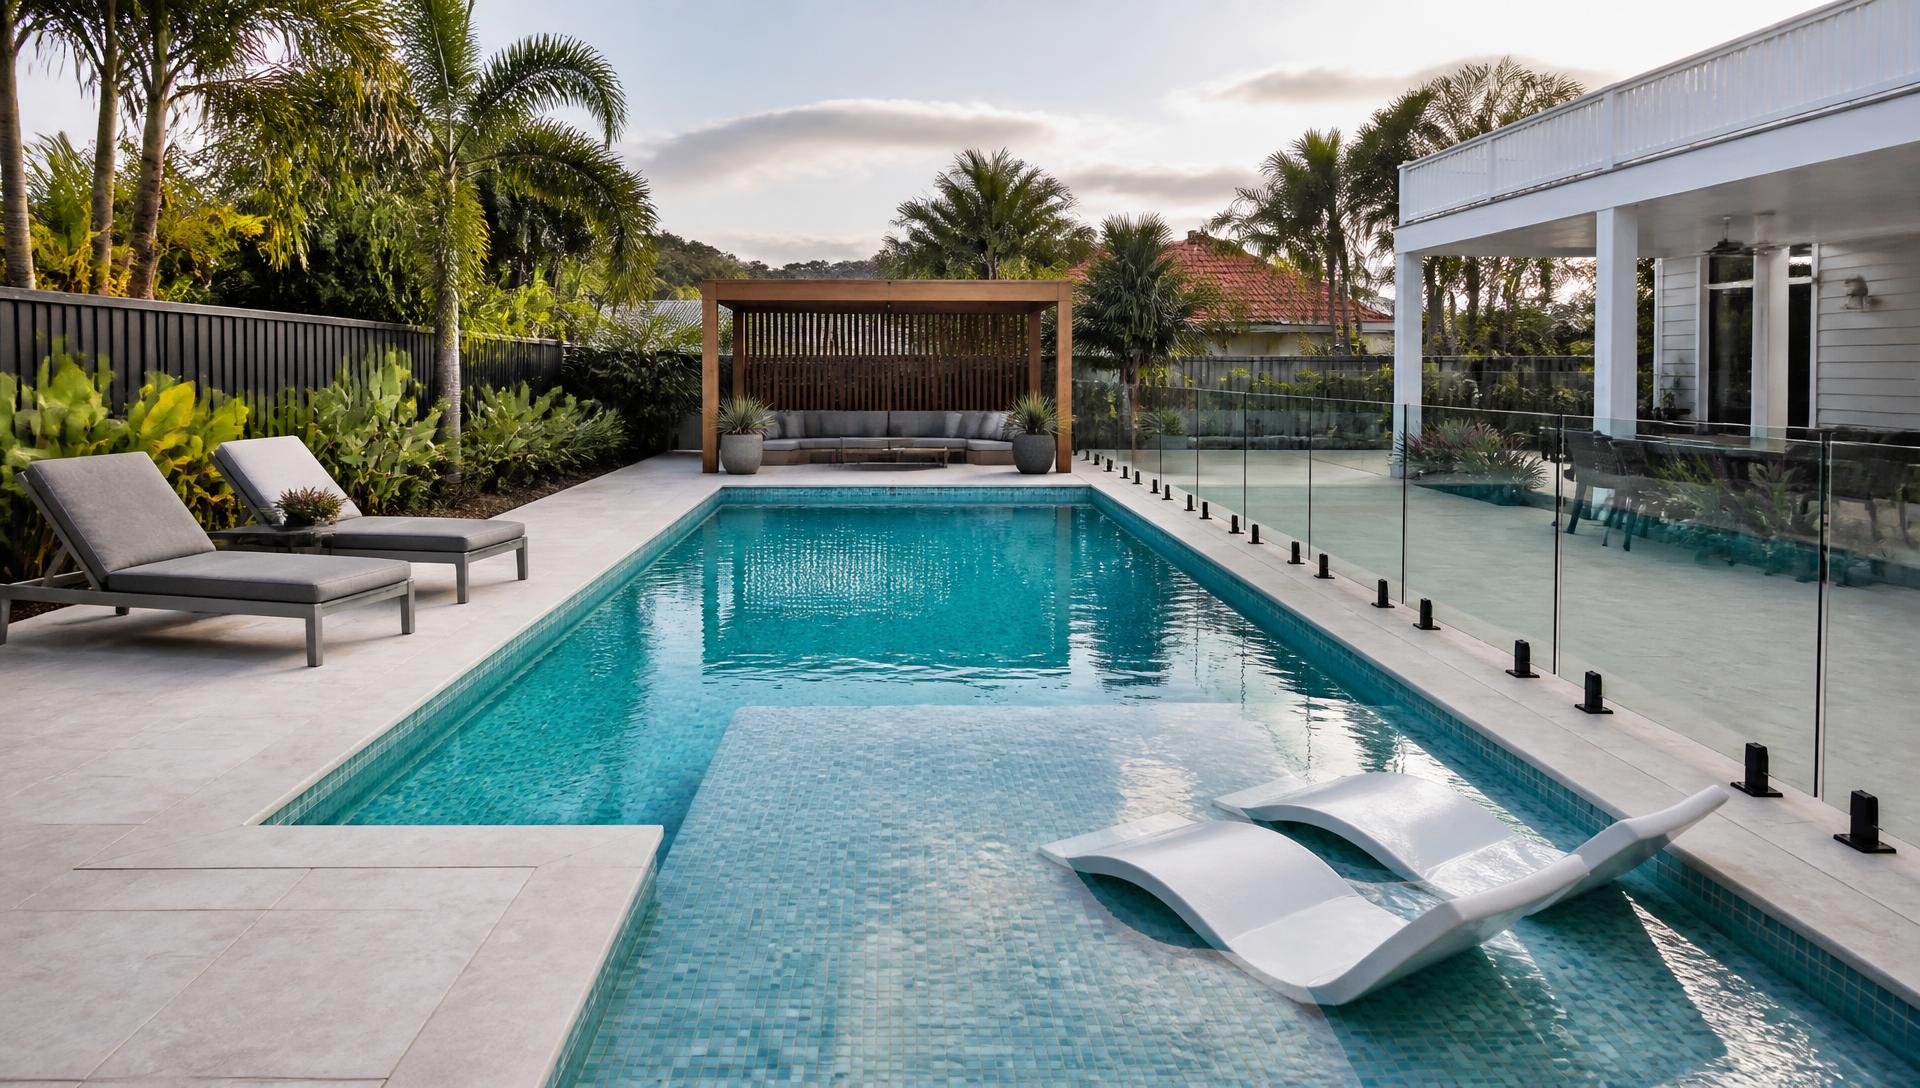
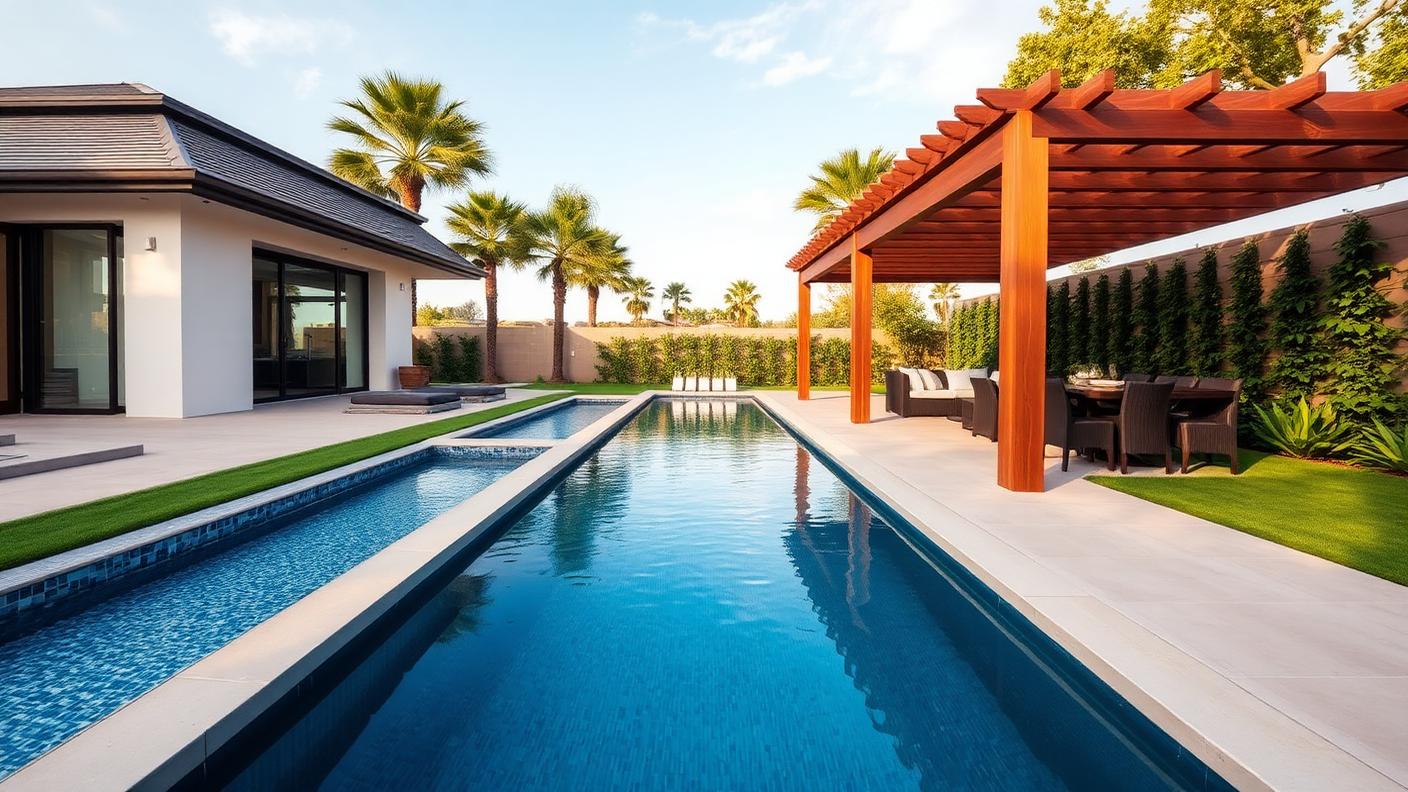
25 Metre Lap Pool & Cabana backyard design Forward Looking A long lap pool runs the length of the block. Images Created by www.TinyHome-Revolution.com
Featured 04 · Backyard

LONG LAP POOL WITH SHADED CABANA

25 Metre Lap Pool & Cabana

A long lap pool runs the length of the block beside a timber cabana, so serious swimming fits a narrow site without swallowing the lawn. Tiled lane markers, a full length grab rail and a wide shaded deck at the turn end make it a daily training pool rather than an ornament.

  • 25m swimming lane
  • Timber shade cabana
  • Full length grab rail
  • Wide shaded turn deck
  • $120k – $240k

Pool catalogue

20 Types of Swimming Pool Designs

Every shape, style and type worth considering — from the classic family rectangle and the kidney on a lawn through to lagoons, infinity edges, plunge pools, swim spas and cantilevered sky pools. Each entry covers what the pool suits, where to site it and how to shade it, the rough textured pavers and coping that stop slips, and the maintenance and hard wearing materials that keep it looking new for decades.

Classic Rectangular Family Pool swimming pool design Classic shapes The 7m x 3.5m rectangle is the most built pool in. Images Created by www.TinyHome-Revolution.com01 · Classic shapes

Classic Rectangular Family Pool

The 7m x 3.5m rectangle is the most built pool in the suburbs for good reason: it swims, it hosts games, it takes a cover easily and it never looks dated. Straight lines also make the cheapest fencing runs and the simplest paving cuts.

Siting, shade & surrounds
Set it parallel to the rear boundary with the widest paving on the sunny long side, in full sun between 11am and 3pm, and keep it in clear view of the kitchen for supervision.
Paving, coping & slip resistance
Sawn or sandblasted bluestone coping with 400mm x 800mm riven pavers. Rough textured pavers are the single most important safety choice around a pool, because polished stone becomes lethal wet.
Maintenance & durability
Straight walls suit a robotic cleaner on a two hour cycle. Brush the waterline weekly, test chlorine and pH twice a week in summer, and backwash the sand filter monthly.
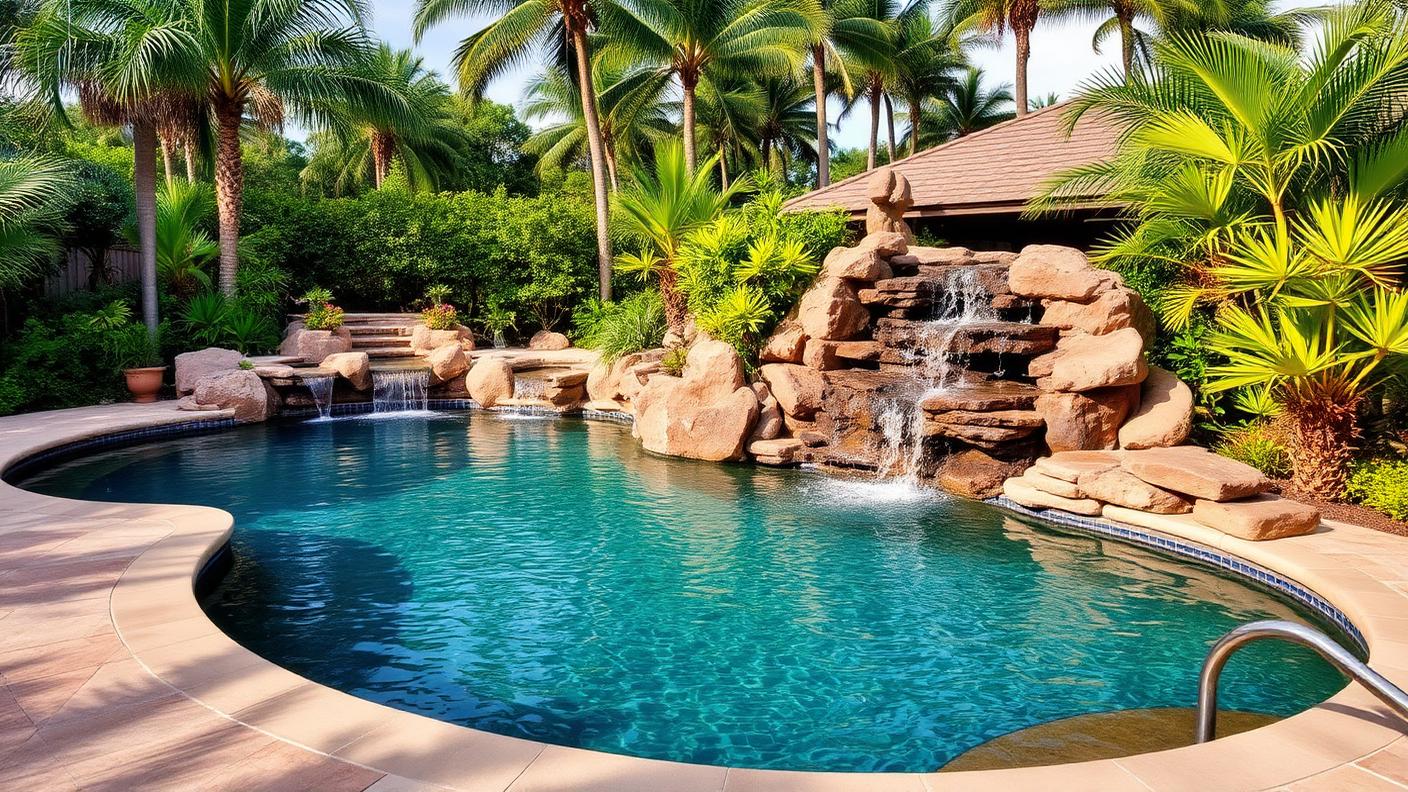
Tropical Lagoon with Rock Waterfall swimming pool design Natural & lagoon A freeform lagoon with a boulder waterfall and a. Images Created by www.TinyHome-Revolution.com02 · Natural & lagoon

Tropical Lagoon with Rock Waterfall

A freeform lagoon with a boulder waterfall and a grotto turns the backyard into a holiday. The curves read organic and lush, and the falling water masks traffic noise, which matters more in built up suburbs than people expect.

Siting, shade & surrounds
Wrap it in layered tropical planting for privacy, but keep fine leaved trees well back. Put the lounge setting on the waterfall side under a thatched cabana or pergola so there is a shaded seat with the best outlook.
Paving, coping & slip resistance
Riven sandstone or split granite boulder coping, with rough exposed aggregate paths. Pebble interior finishes suit lagoons and hide leaf staining far better than a pale render.
Maintenance & durability
Highest leaf load of any pool style, so run a skimmer basket check every second day and choose evergreen planting that drops large leaves rather than fine litter. Service the waterfall pump annually.
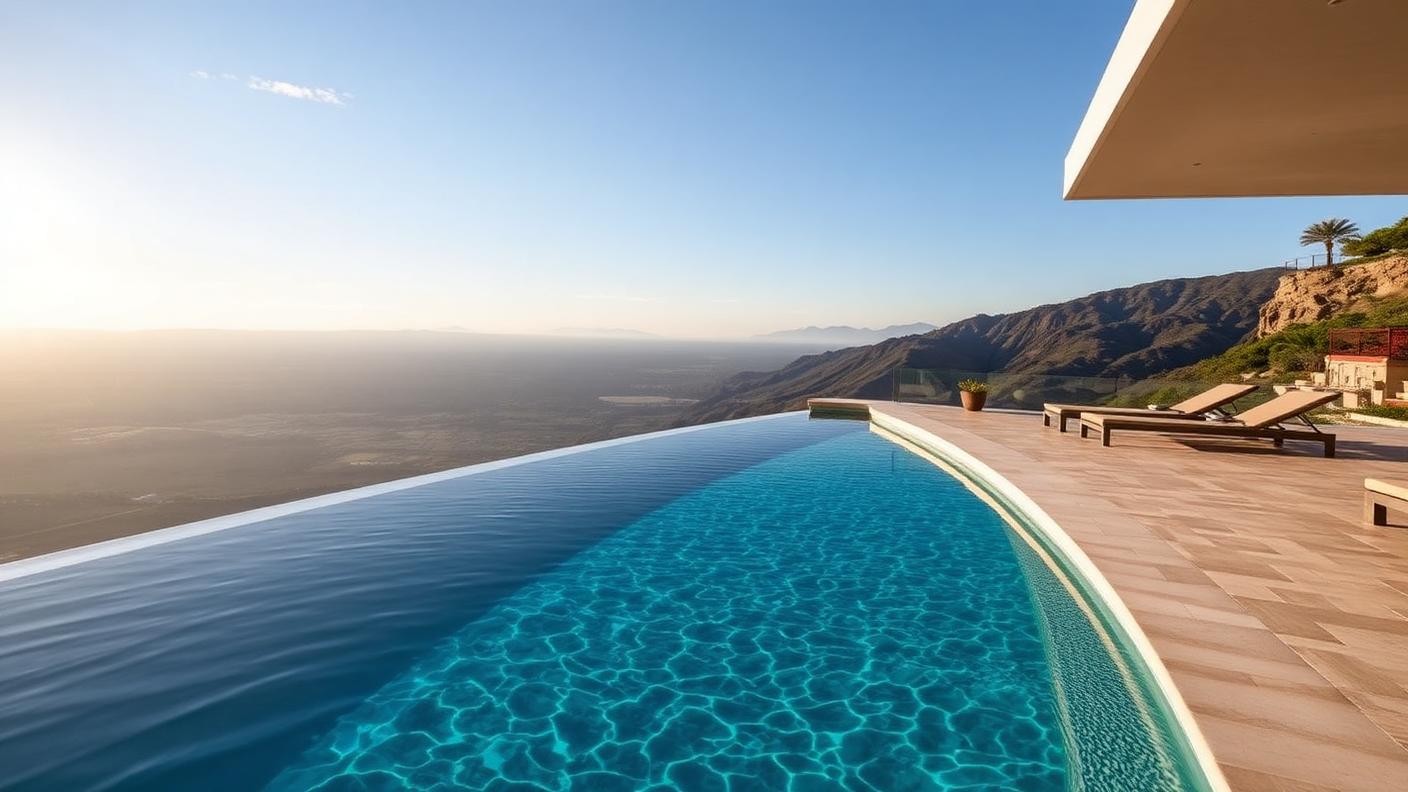
Infinity Edge Clifftop Pool swimming pool design Architectural The vanishing edge exists to borrow a view ocean, valley or city. Images Created by www.TinyHome-Revolution.com03 · Architectural

Infinity Edge Clifftop Pool

The vanishing edge exists to borrow a view — ocean, valley or city. Water spills over a knife edge wall into a balance tank below, so from the house the surface merges with the horizon and the pool disappears.

Siting, shade & surrounds
Only worth building where the land falls away. Site the wet edge on the view side and keep every lounge, umbrella and outdoor setting behind the water, so nothing blocks the illusion from inside the house.
Paving, coping & slip resistance
Dark glass mosaic interior for mirror reflections, honed granite coping and a wide honed non slip deck. Dark tiles hold heat and hide the balance tank line.
Maintenance & durability
Structurally the most demanding pool: engineered walls, a balance tank and a second pump that must run for the edge to work. Budget for annual engineering inspection and higher power use.
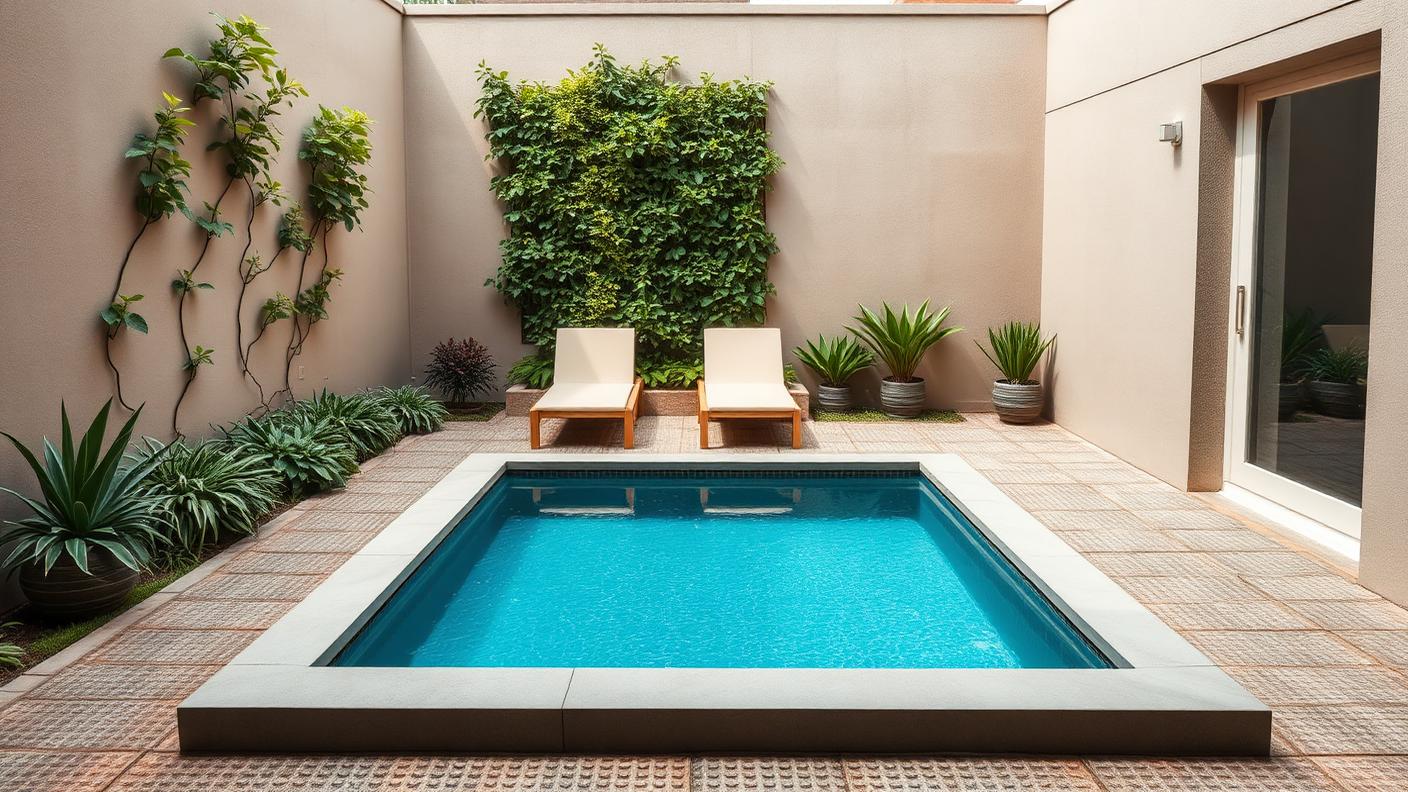
Walled Courtyard Plunge Pool swimming pool design Compact & small block A 4m x 2.5m plunge is for cooling off. Images Created by www.TinyHome-Revolution.com04 · Compact & small block

Walled Courtyard Plunge Pool

A 4m x 2.5m plunge is for cooling off, sitting on a bench seat with a drink and using water as architecture. It is the right answer for a townhouse, an inner city terrace or a narrow side courtyard where a full pool would swallow the yard.

Siting, shade & surrounds
Tuck it against a rendered wall to bounce light into the water, and leave a 1.2m paved strip for two sun lounges. Small courtyards trap heat, so plan a shade sail or louvre panel over the seating end.
Paving, coping & slip resistance
Full glass mosaic interior, 300mm honed limestone coping and matt textured porcelain paving that stays cool underfoot in a reflected heat courtyard.
Maintenance & durability
Small water volume means chemistry swings fast — test three times a week in heat. Cheapest pool to heat, and a well fitted cover cuts both evaporation and cleaning dramatically.
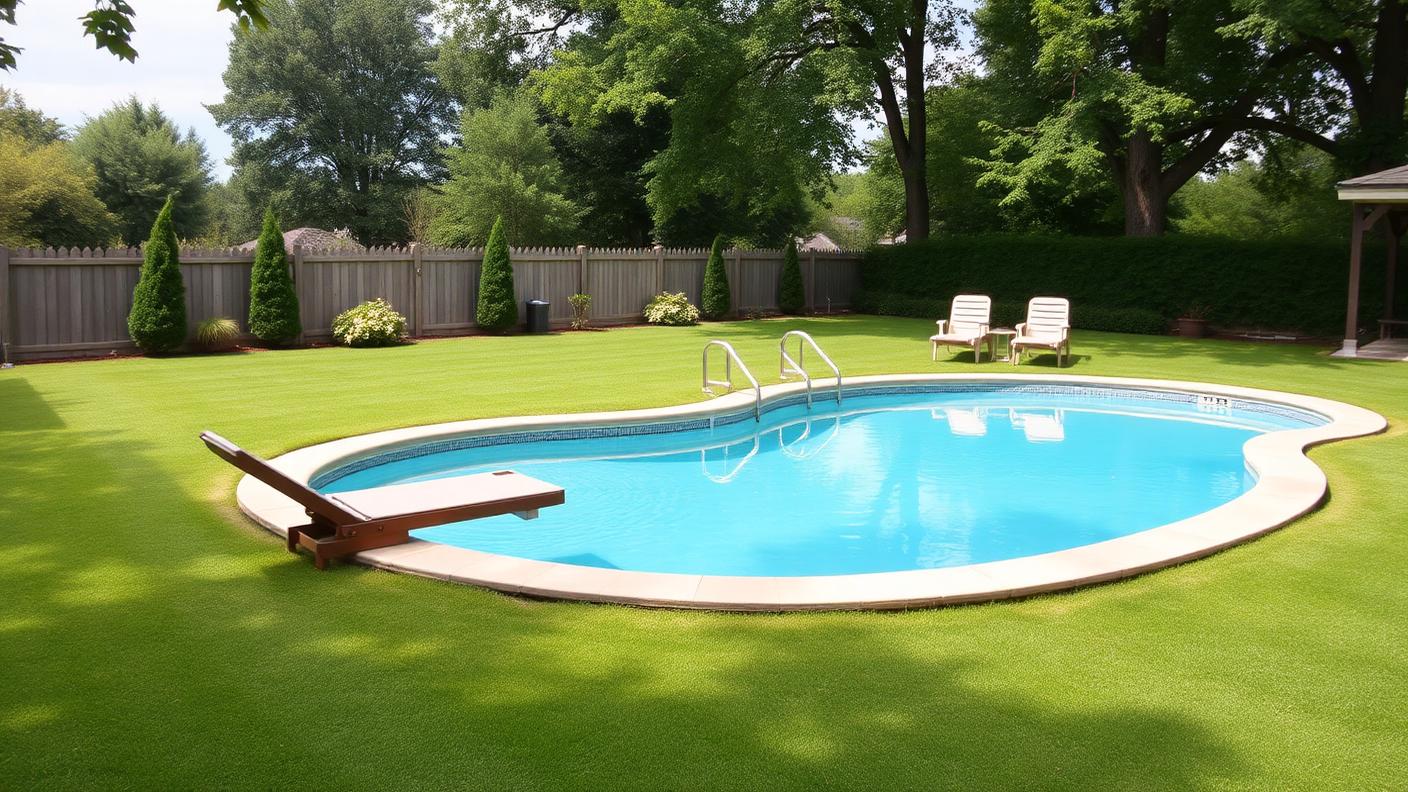
Kidney Shaped Pool on Lawn swimming pool design Classic shapes The kidney is the friendly classic: a curved shallow end. Images Created by www.TinyHome-Revolution.com05 · Classic shapes

Kidney Shaped Pool on Lawn

The kidney is the friendly classic: a curved shallow end for children and a deeper end that once carried a diving board. It sits gently in a lawn setting where a hard rectangle would look imposed.

Siting, shade & surrounds
Centre it in open lawn with a mown path to the house, and hold the widest paving at the deep end where lounges and the umbrella go. Great for large flat blocks with mature boundary trees kept well clear.
Paving, coping & slip resistance
Bullnose concrete coping with textured broom finished concrete or rough cast pavers, blended straight into lawn on the far side to soften the shape.
Maintenance & durability
Curves leave dead spots for circulation, so aim return jets to push debris toward the skimmer and give the shallow curve an extra brush each week.
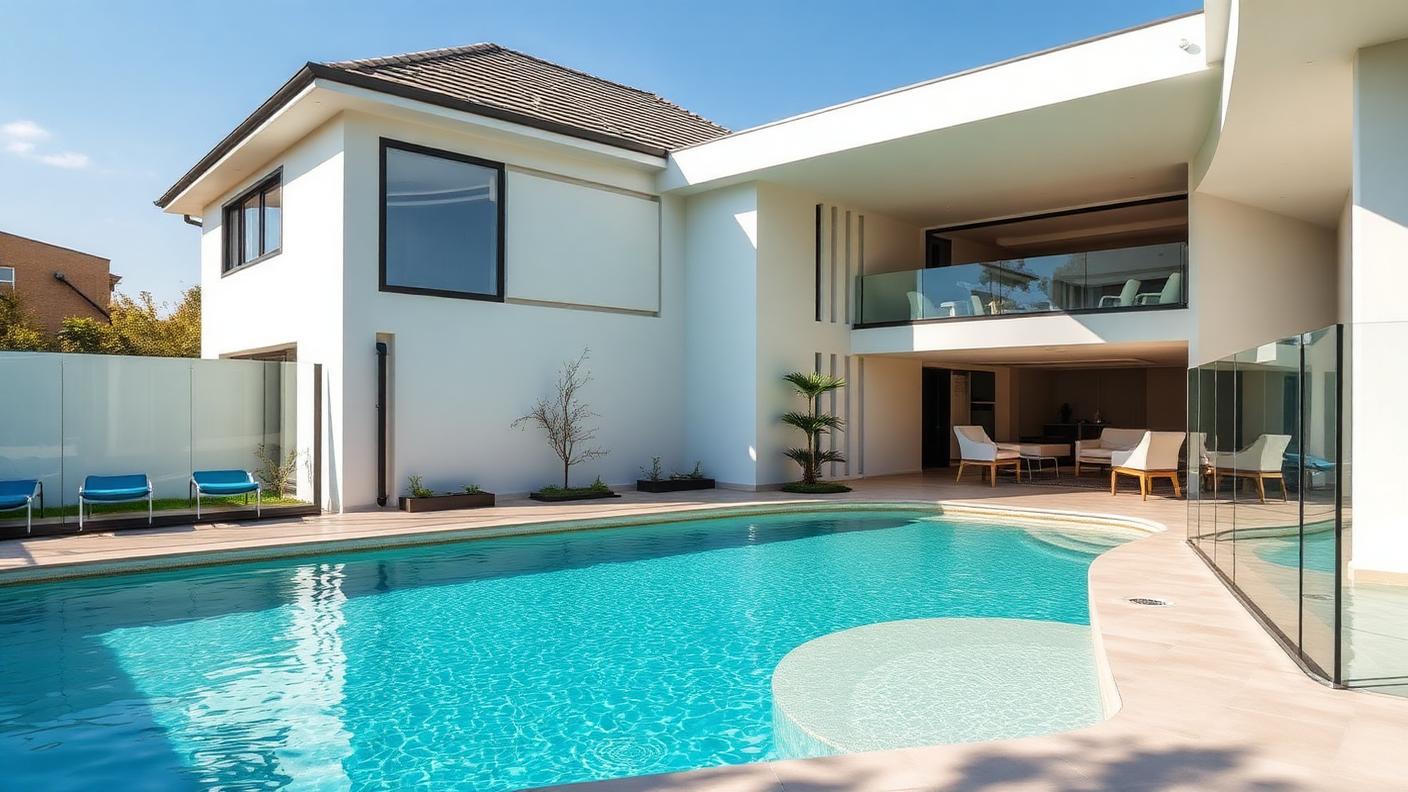
Freeform Pool for a Modern Home swimming pool design Classic shapes A soft freeform shape with a broad sun ledge. Images Created by www.TinyHome-Revolution.com06 · Classic shapes

Freeform Pool for a Modern Home

A soft freeform shape with a broad sun ledge suits a modern rendered house that would otherwise feel severe. It gives young families a shallow standing shelf and adults a proper swimming length in the same shell.

Siting, shade & surrounds
Push it close to the alfresco so the pool and the outdoor lounge read as one room, and use frameless glass fencing so the water is visible from the kitchen bench.
Paving, coping & slip resistance
Pale quartz interior for that turquoise colour, drop face concrete coping and large format textured porcelain paving with a wide grip finish.
Maintenance & durability
Sun ledges warm fast and grow algae first, so brush the shelf every visit. Salt chlorination keeps a family pool comfortable and reduces handling of chemicals.
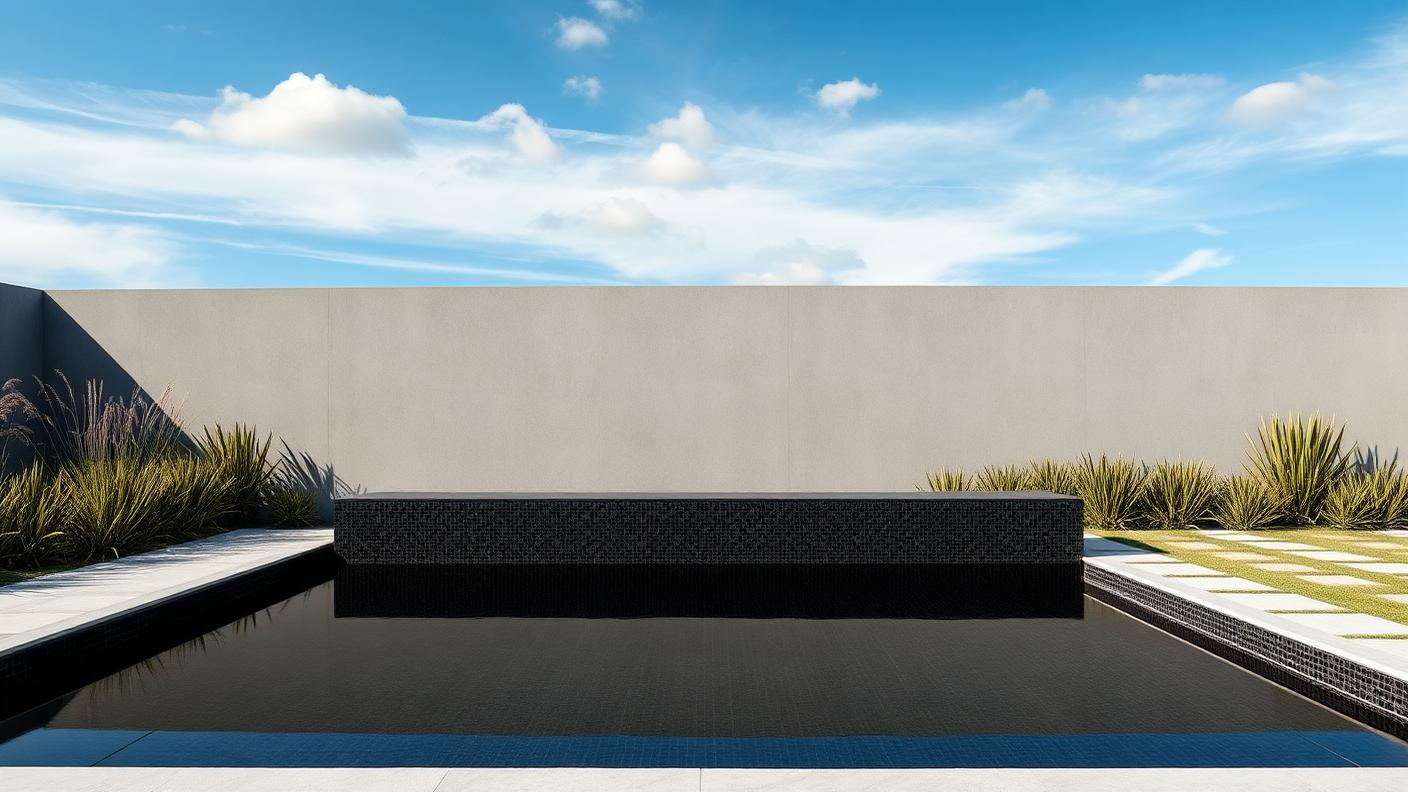
Minimalist Reflection Pool swimming pool design Architectural A still, dark, perfectly rectangular pool used as much for reflection as for. Images Created by www.TinyHome-Revolution.com07 · Architectural

Minimalist Reflection Pool

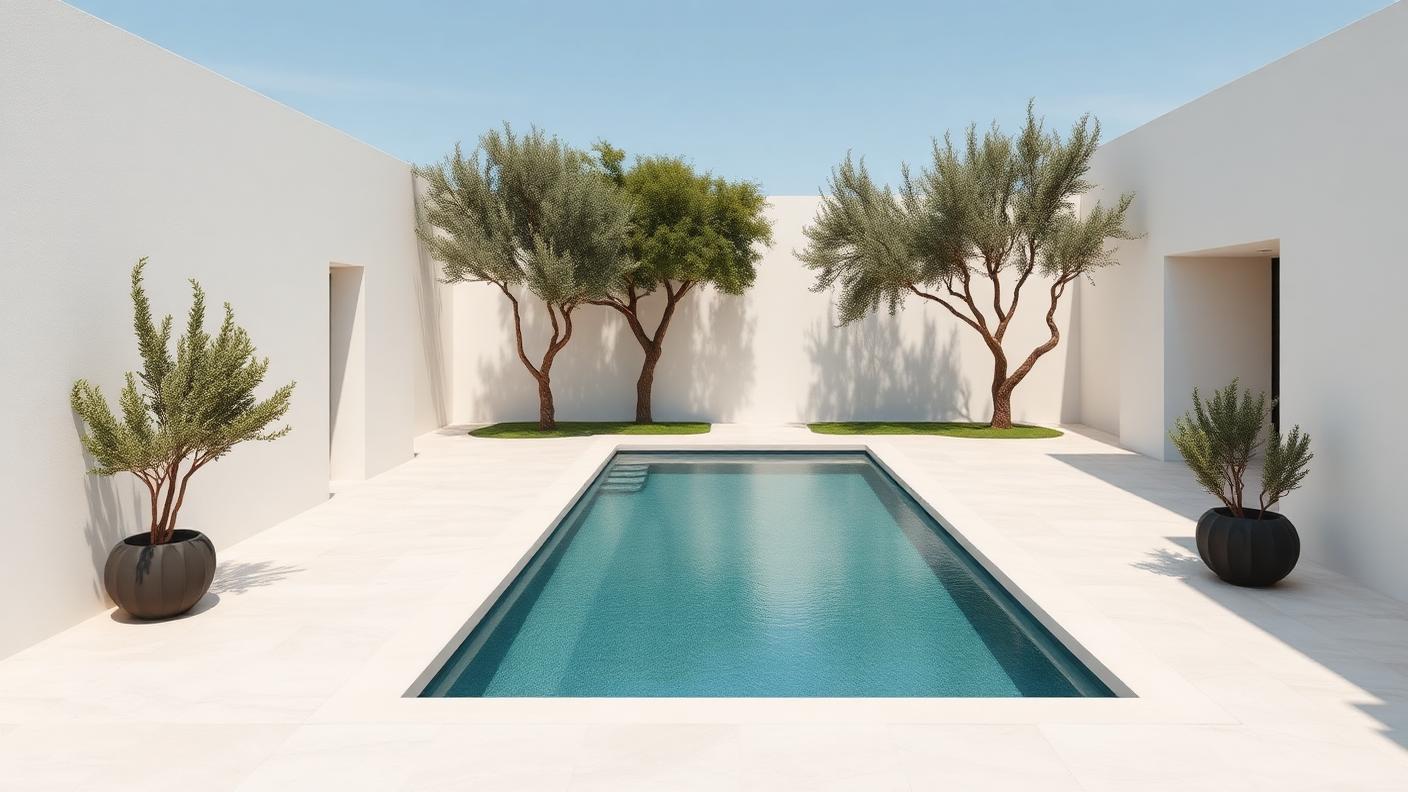
A still, dark, perfectly rectangular pool used as much for reflection as for swimming, framed by white walls and a pair of sculptural olive trees. It suits a design led home where the water is a courtyard centrepiece.

Siting, shade & surrounds
Set it hard against a blank rendered wall on axis with a main window or door, so the reflection is the view from inside. Keep furniture minimal and off to one side.
Paving, coping & slip resistance
Charcoal or graphite tile interior, flush level travertine coping with a 6mm shadow gap and honed non slip travertine paving throughout.
Maintenance & durability
Dark surfaces show every scale mark, so keep calcium hardness in range and wipe the waterline weekly. A flush deck level design needs a reliable balance tank and level control.
Perimeter Overflow Pool with Spa swimming pool design Architectural Water spills evenly over all four edges into a slot drain. Images Created by www.TinyHome-Revolution.com08 · Architectural

Perimeter Overflow Pool with Spa

Water spills evenly over all four edges into a slot drain, giving a mirror flat surface at deck level and an adjoining spa that spills back into the main pool. The most luxurious way to build water into a terrace.

Siting, shade & surrounds
Requires a flat, generous terrace. Position the spa closest to the house for winter use, with the lounge zone under a louvred pergola on the western side.
Paving, coping & slip resistance
Dark tiled interior, matching tiled slot grate and honed stone paving with a certified R11 slip rating right to the water's edge.
Maintenance & durability
Complex hydraulics with a balance tank, two pumps and precise levels. Best suited to owners who accept a service contract; the reward is a surface that never looks disturbed.
Natural Swimming Pond swimming pool design Natural & lagoon A chemical free swimming pond uses a planted regeneration zone to. Images Created by www.TinyHome-Revolution.com09 · Natural & lagoon

Natural Swimming Pond

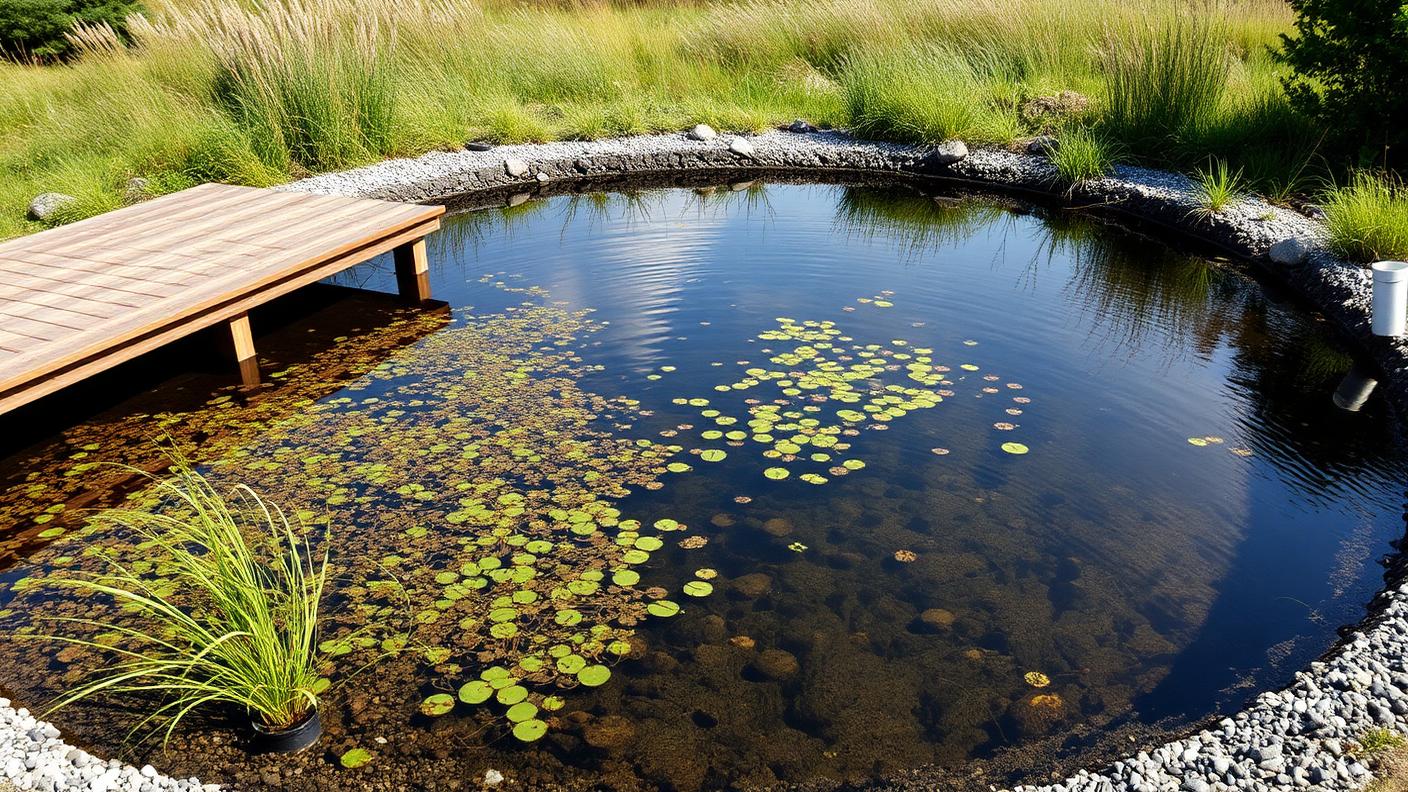
A chemical free swimming pond uses a planted regeneration zone to filter the water biologically. It suits rural and bush blocks, gardeners, and anyone who dislikes chlorine on their skin.

Siting, shade & surrounds
Site it in open sun away from deciduous trees, with a timber deck and a jetty on the swim side and the planted filtration shelf on the far side, where it reads as a garden rather than plumbing.
Paving, coping & slip resistance
Timber deck edge with a rough grip finish, natural stone stepping edges and a gravel beach. Never use smooth stone at a pond entry.
Maintenance & durability
No chlorine, but real gardening: thin the reed bed each year, clear the skimmer, and accept that water clarity is seasonal. Circulation pumps run continuously.
Raised Deck Above Ground Pool swimming pool design Compact & small block A semi inground or above ground shell surrounded. Images Created by www.TinyHome-Revolution.com10 · Compact & small block

Raised Deck Above Ground Pool

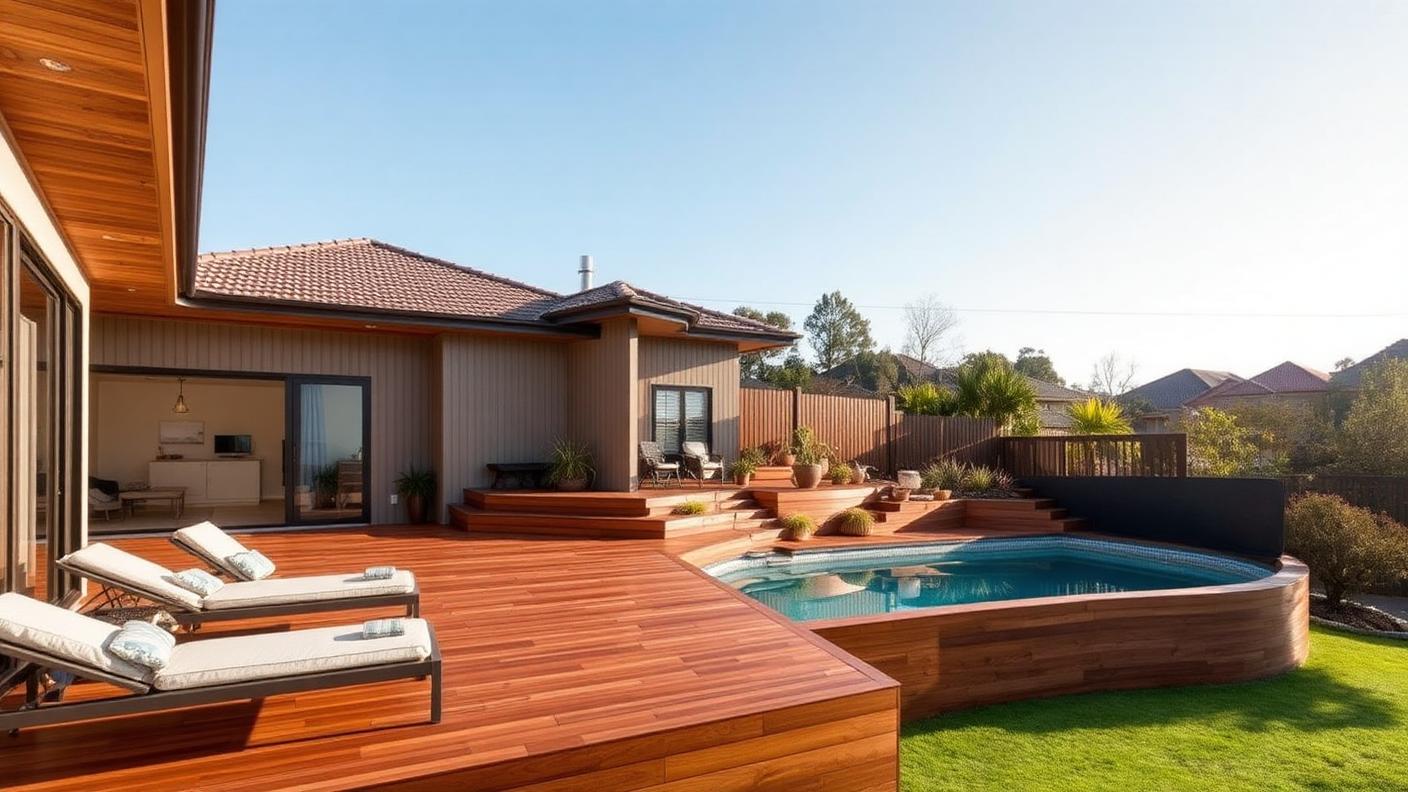
A semi inground or above ground shell surrounded by a raised timber deck is the fastest, cheapest route to a swimmable pool, and the deck detail is what stops it reading as a temporary kit.

Siting, shade & surrounds
Ideal on a sloping block where excavation is expensive — set the shell into the high side and deck out to the low side. Keep the deck level with the house floor so it becomes an extension of the living area.
Paving, coping & slip resistance
Grooved hardwood or capped composite decking for grip, with a wide bullnose step edge and no gaps that catch toes.
Maintenance & durability
Fibreglass and vinyl liner shells are easy to clean and gentle on feet; liners need replacing every 10 to 15 years. Oil or wash the deck yearly and inspect the framing under the deck for moisture.
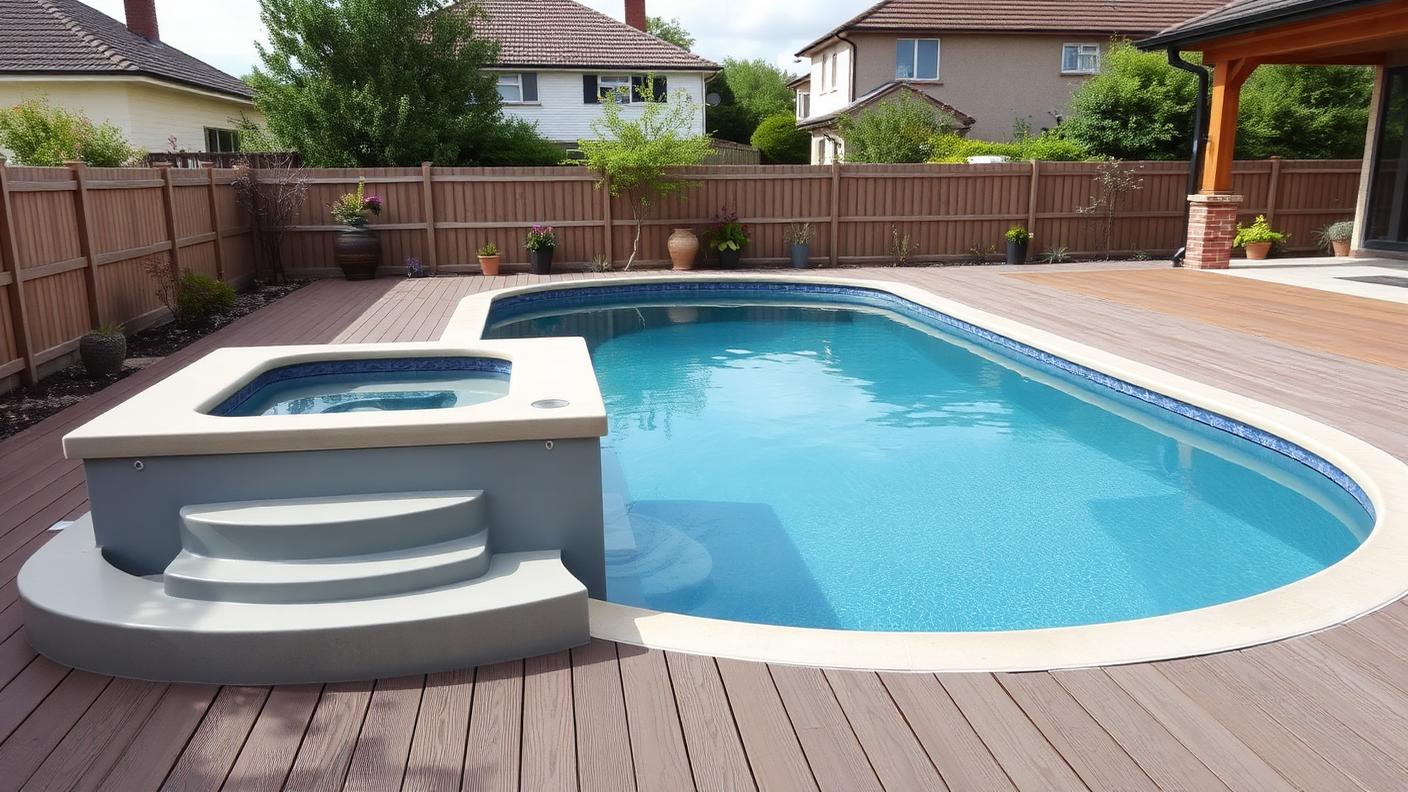
Pool with Raised Spa Spillway swimming pool design Classic shapes A raised spa sharing a wall with the pool, spilling. Images Created by www.TinyHome-Revolution.com11 · Classic shapes

Pool with Raised Spa Spillway

A raised spa sharing a wall with the pool, spilling over a tiled weir, doubles the use of the pool area. The spa gets used all winter while the pool sleeps, which is what makes it worth the extra cost.

Siting, shade & surrounds
Put the spa on the house side of the pool, close to a door and to towel storage, and under cover or beside a pergola so it is comfortable to walk to in cold weather.
Paving, coping & slip resistance
Mosaic tiled spa and spillway with the pool in a matching blend, and rough textured pavers on the whole surround because spa users walk wet more often than swimmers.
Maintenance & durability
Spa water heats and evaporates fast, so a fitted spa cover is essential. Balance and sanitise it separately from the pool when it runs at temperature.
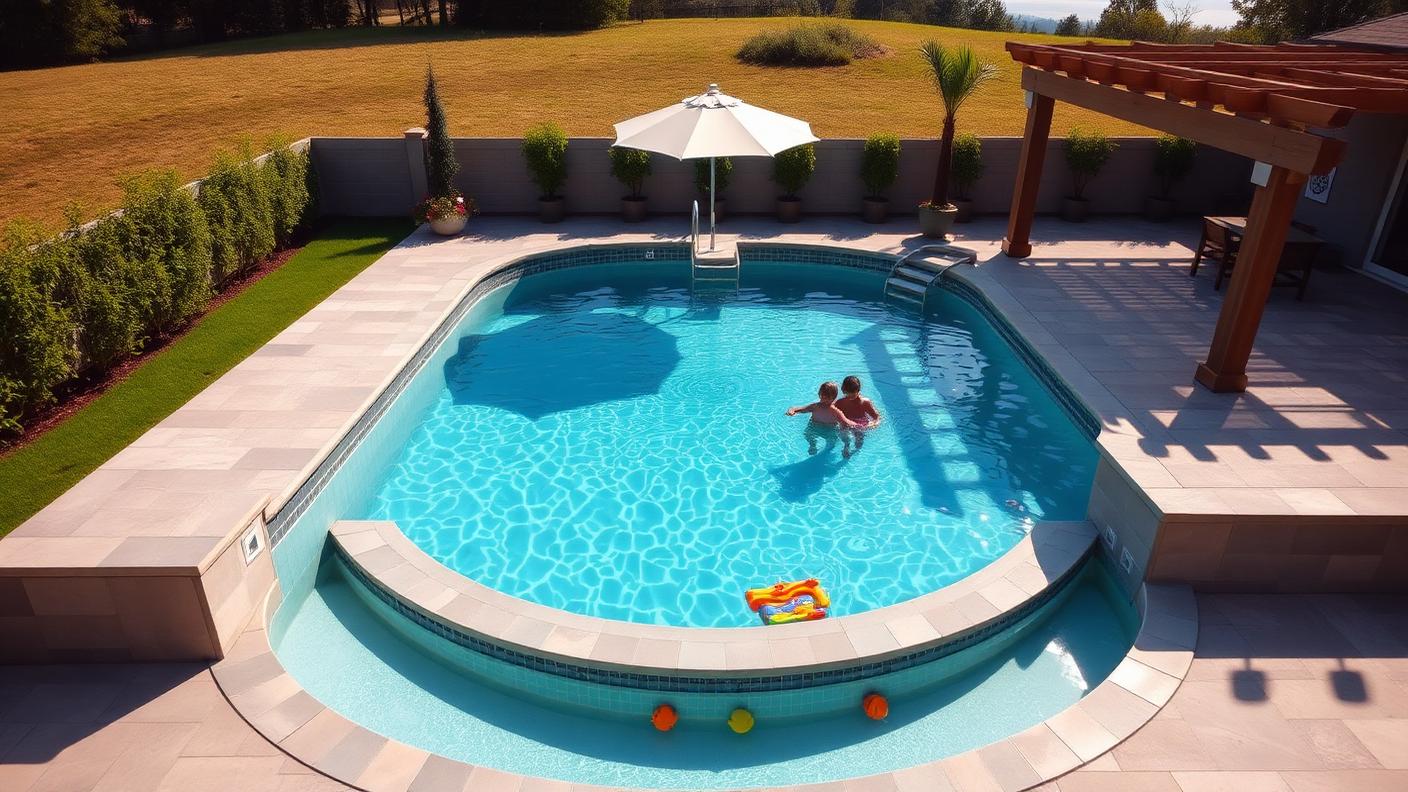
Family Pool with Pergola & Umbrella swimming pool design Classic shapes The everyday pool that families actually live around: safe. Images Created by www.TinyHome-Revolution.com12 · Classic shapes

Family Pool with Pergola & Umbrella

The everyday pool that families actually live around: safe shallow end, floats, a shaded pergola, an umbrella and a table within a few steps of the water. Shade is what makes a family pool usable at midday.

Siting, shade & surrounds
Set the pergola or shade structure on the northern or western edge, with the table under full cover and lounges in the sun. Keep a clear 1.2m walkway between water and furniture so nobody squeezes past chairs.
Paving, coping & slip resistance
Non slip textured concrete pavers in a light tone so they never burn small feet, and a rough cast step edge at the shallow entry.
Maintenance & durability
Highest bather load means the highest chlorine demand: test after any pool party, run the filter longer in summer and hose sunscreen residue from the waterline weekly.
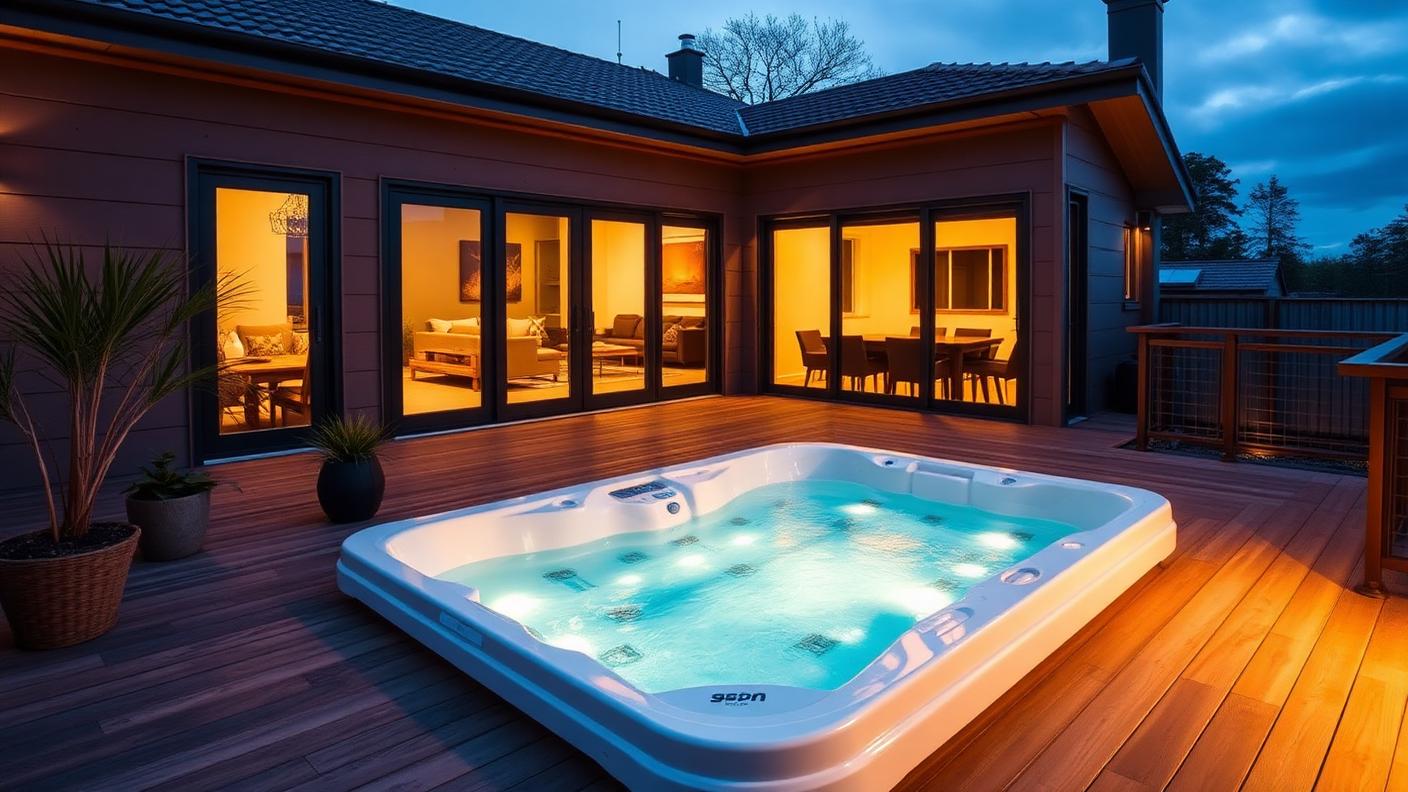
Deck Mounted Spa & Swim Spa swimming pool design Compact & small block A plug in spa or swim spa. Images Created by www.TinyHome-Revolution.com13 · Compact & small block

Deck Mounted Spa & Swim Spa

A plug in spa or swim spa set into a timber deck delivers hydrotherapy, or a swim against a current, in a footprint smaller than a car space. The most practical water option for a small or cold climate yard.

Siting, shade & surrounds
Right outside the living room doors, under the roofline or a pergola so it is used in winter, screened from neighbours and with a dry landing area for towels.
Paving, coping & slip resistance
Grooved decking with a slip resistant coating and a wide, well lit step. Wet feet on a smooth painted deck is the most common backyard fall.
Maintenance & durability
Filters need rinsing monthly and the water fully changed a few times a year. An insulated hard cover pays for itself quickly in power savings.
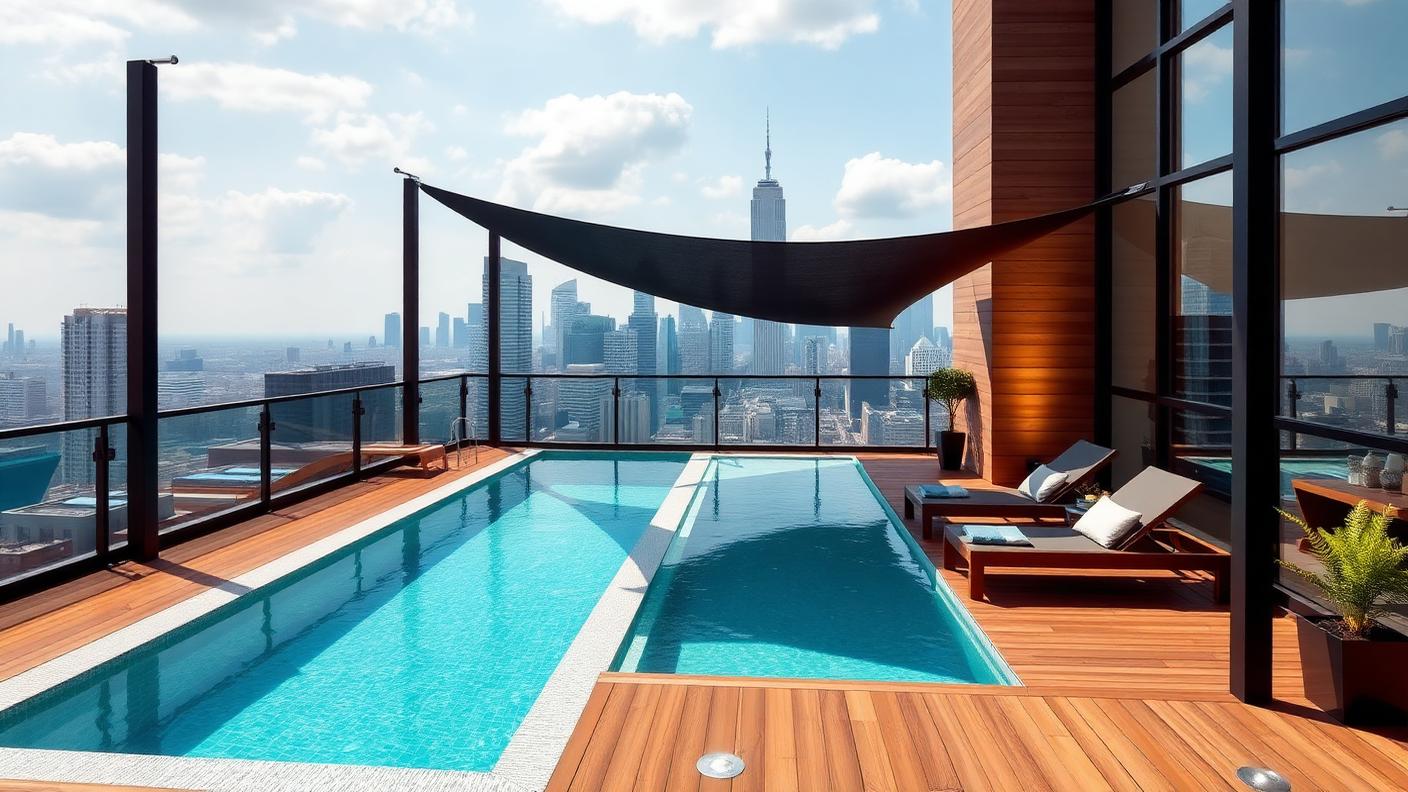
Rooftop Pool with Shade Sail swimming pool design Specialty & exotic A shallow rooftop pool with a shade sail and. Images Created by www.TinyHome-Revolution.com14 · Specialty & exotic

Rooftop Pool with Shade Sail

A shallow rooftop pool with a shade sail and city outlook makes an unusable roof into the best room of the house. Depth is kept low to control structural load while still giving a real plunge.

Siting, shade & surrounds
Requires structural engineering and waterproofing from day one. Place the sail over the lounge deck rather than the water, and use glass balustrades so the skyline stays the feature.
Paving, coping & slip resistance
Lightweight porcelain pavers on adjustable pedestals with a high slip rating, and a tiled interior in a mid blue that reads well against a grey city backdrop.
Maintenance & durability
Exposed to wind borne dust, so skim daily and expect higher top up volumes from evaporation. UV stable shade fabric should be tensioned annually and taken down in storms.
Beach Entry Zero Edge Pool swimming pool design Natural & lagoon A gradual sandy beach entry with a broad zero. Images Created by www.TinyHome-Revolution.com15 · Natural & lagoon

Beach Entry Zero Edge Pool

A gradual sandy beach entry with a broad zero depth shelf lets toddlers, older swimmers and anyone with limited mobility walk in without steps. It is the most inclusive pool design there is.

Siting, shade & surrounds
Needs length, so use it on a wide block with the shallow shelf facing the house and the deeper water furthest away. Ring the shallows with a cabana and low loungers set in ankle deep water.
Paving, coping & slip resistance
Pebblecrete or quartz beach shelf with a deliberately coarse texture, and rough travertine or shell stone paving running straight into the water without a step.
Maintenance & durability
Warm shallow water is algae's favourite place, so brush the shelf twice a week and keep the sanitiser at the top of range through summer.
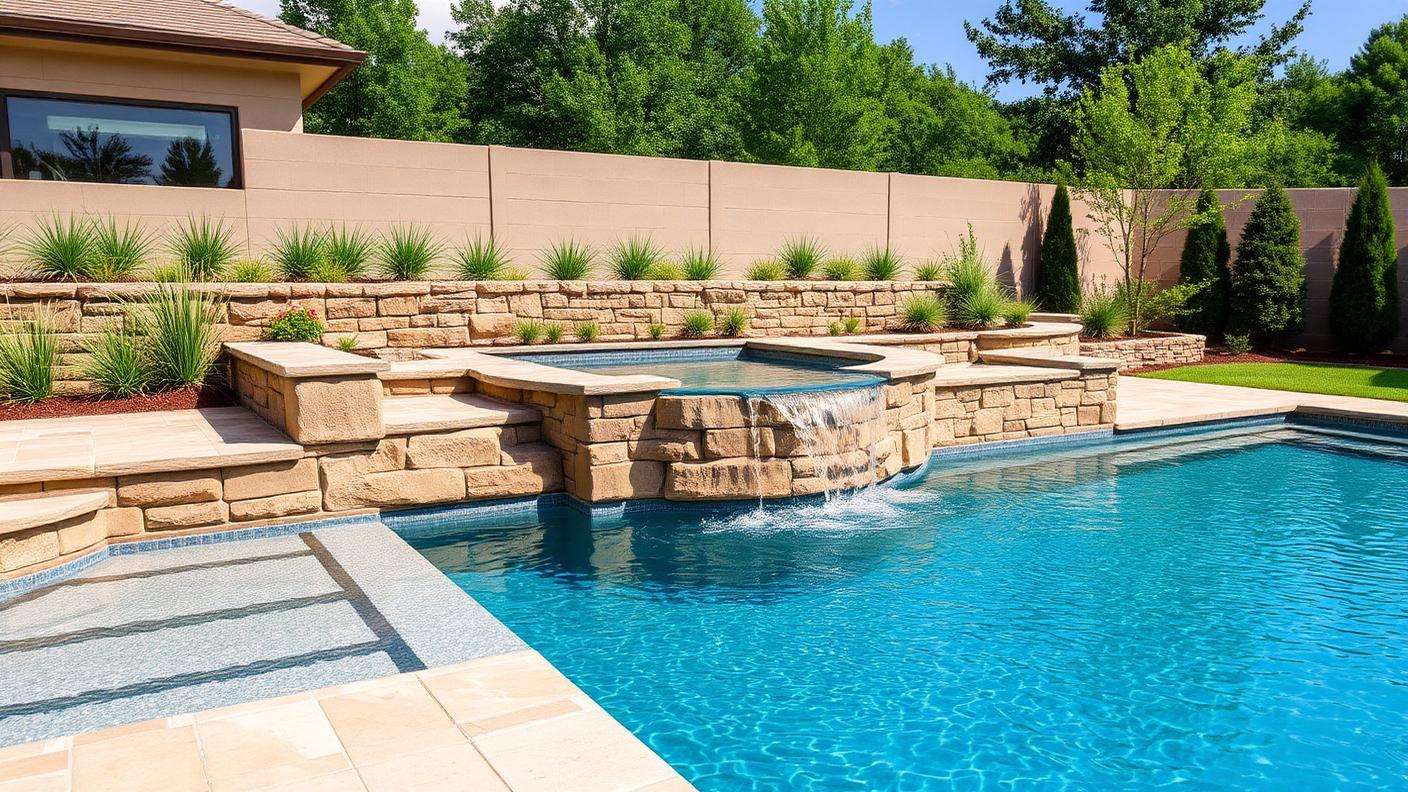
Sloping Site Pool with Stone Terraces swimming pool design Architectural On a falling block, dry stone retaining terraces let the. Images Created by www.TinyHome-Revolution.com16 · Architectural

Sloping Site Pool with Stone Terraces

On a falling block, dry stone retaining terraces let the pool sit level while the garden steps down around it, turning the slope from a problem into the most characterful part of the design.

Siting, shade & surrounds
Cut the pool into the high side and build the lounge terrace on the fill side. Keep the equipment bay in the under terrace void, screened and drained, close to power.
Paving, coping & slip resistance
Split face sandstone retaining walls, sawn stone coping and rough riven stone treads on every level change, with handrails where steps exceed three risers.
Maintenance & durability
Watch drainage above the pool: subsoil drains behind retaining walls stop silt and run off entering the water after storms. Inspect wall weep holes each year.
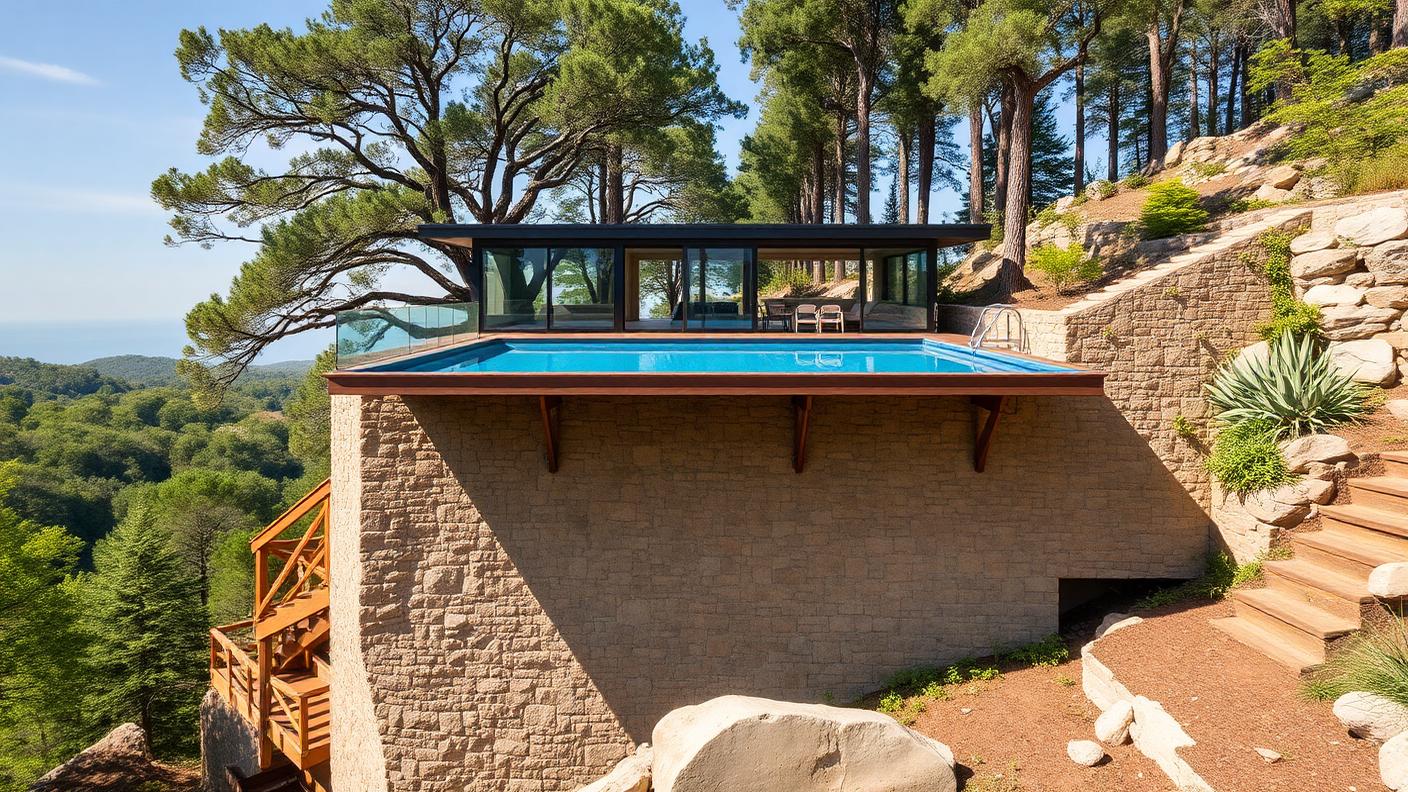
Cantilevered Sky Plunge Pool swimming pool design Specialty & exotic A plunge pool cantilevered off a raised terrace so the. Images Created by www.TinyHome-Revolution.com17 · Specialty & exotic

Cantilevered Sky Plunge Pool

A plunge pool cantilevered off a raised terrace so the water edge meets nothing but sky. Pure spectacle for a view block, and surprisingly compact because it only needs to be big enough to sit in.

Siting, shade & surrounds
Site it on the view axis, projecting past the terrace edge, with lounges set back behind so the drop is uninterrupted. Engineering, not styling, drives the position.
Paving, coping & slip resistance
Dark tiled interior, thin profile stone coping and heavily textured deck paving right up to the edge, because a fall here is unforgiving.
Maintenance & durability
Fully exposed to wind and sun: cover it when unused, monitor water loss carefully since a leak in a cantilever is serious, and have the structure inspected periodically.
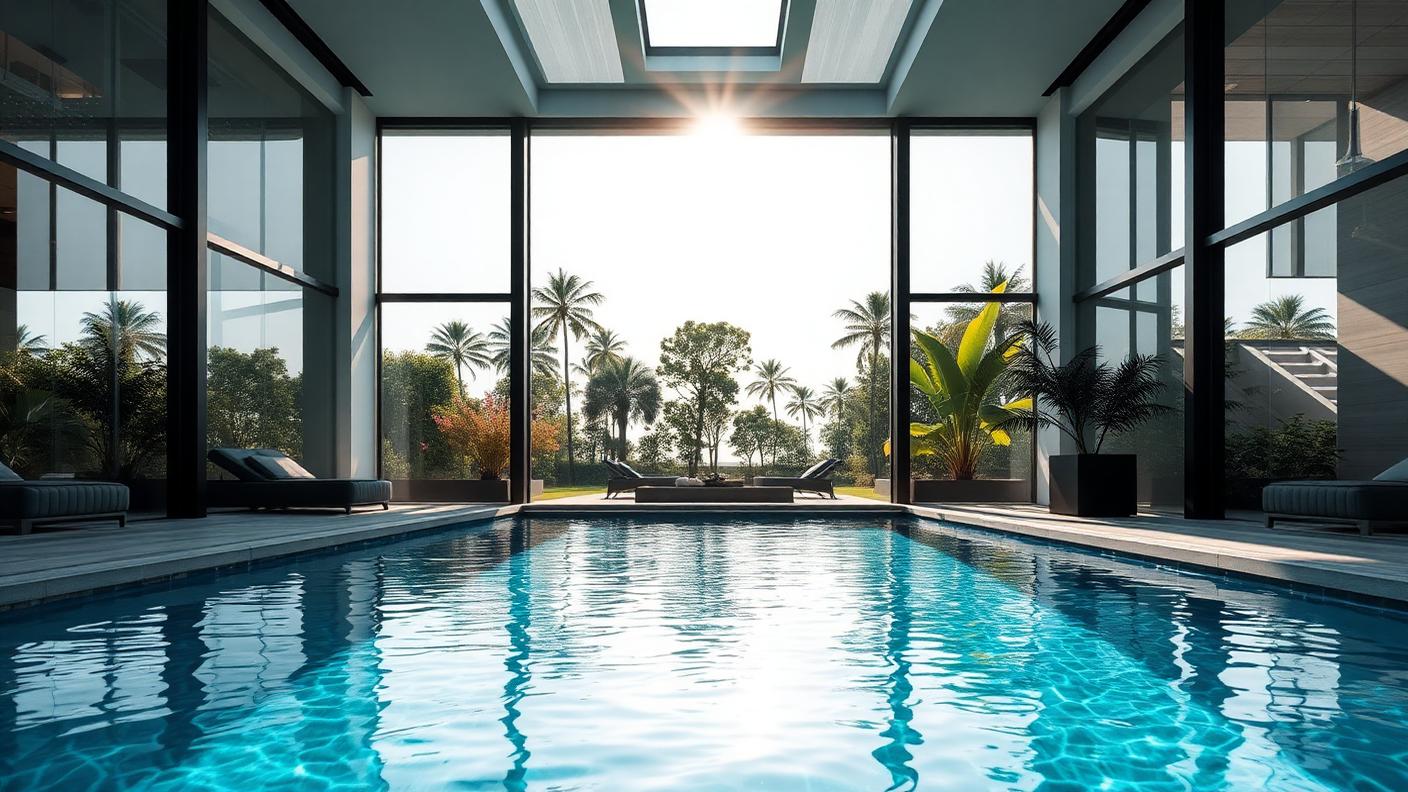
Enclosed Pool Pavilion swimming pool design Specialty & exotic A glazed pavilion around the pool converts a three month pool. Images Created by www.TinyHome-Revolution.com18 · Specialty & exotic

Enclosed Pool Pavilion

A glazed pavilion around the pool converts a three month pool into a twelve month one. It suits cold or windy climates, serious lap swimmers and households who want to swim in the dark of winter.

Siting, shade & surrounds
Attach it to the house or place it as a garden building with sliding walls that open completely in summer, so it does not feel like an indoor pool for half the year.
Paving, coping & slip resistance
Full body porcelain tiles with an R11 rating around the water, tiled coping and a floor drain grid. Condensation makes indoor pool surrounds slipperier than outdoor ones.
Maintenance & durability
Ventilation and dehumidification are as important as water care — trapped humidity destroys timber and steel. Run the extraction on a timer with the filtration.
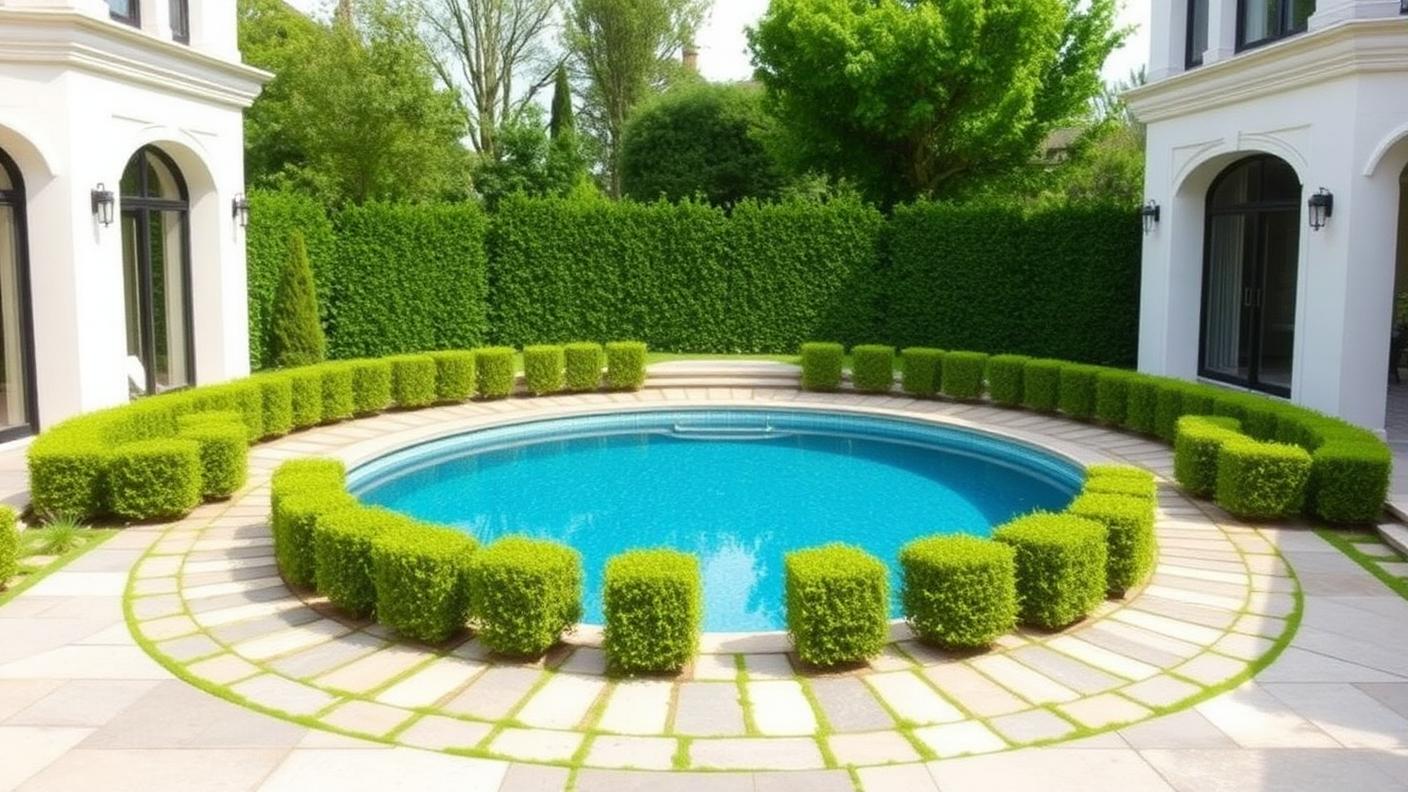
Formal Circular Garden Pool swimming pool design Specialty & exotic A perfect circle set in clipped hedging reads as a. Images Created by www.TinyHome-Revolution.com19 · Specialty & exotic

Formal Circular Garden Pool

A perfect circle set in clipped hedging reads as a garden ornament that happens to be swimmable. It suits formal and Mediterranean estates where symmetry matters more than lap length.

Siting, shade & surrounds
Place it on the central axis of a formal garden, with radial paving and hedge bays framing it. Set the seating on axis under a stone pergola or arbour for shade with symmetry.
Paving, coping & slip resistance
Cut stone circular coping, rough riven radial pavers and a pale interior so the circle glows against dark hedging.
Maintenance & durability
Circular circulation is efficient but hedge clippings are the enemy — cover the pool before trimming and skim afterwards. Keep hedge roots outside the shell zone.
Glass Wall Viewing Pool swimming pool design Architectural An acrylic or structural glass panel in the pool wall lets light. Images Created by www.TinyHome-Revolution.com20 · Architectural

Glass Wall Viewing Pool

An acrylic or structural glass panel in the pool wall lets light and swimmers be seen from the terrace or the room below. The most dramatic feature you can add to a pool and a genuine architectural statement.

Siting, shade & surrounds
Only works where there is a level below or a terrace alongside to view from. Aim the panel toward a lounge or living space, not toward a boundary fence.
Paving, coping & slip resistance
Dark tile everywhere except the panel reveal, with heavily textured non slip stone on the deck above and controlled drainage so run off never sheets down the glass.
Maintenance & durability
Acrylic scratches, so clean it with soft pads only, and keep water chemistry stable to avoid clouding the panel. Specialist installation and periodic seal inspection are non negotiable.

Choosing a size

Common pool sizes and what they suit

Plunge 4 x 2.5m

Courtyards and small blocks. Cooling off and sitting, not swimming laps.

Family 7 x 3.5m

The most common suburban size. Games, floats and a shallow end.

Lap 12 x 3m

Narrow side or rear runs. Serious swimming, small footprint width.

Resort 10 x 5m+

Large blocks with a sun ledge, bench seat and separate spa.

Care & surfaces

Maintenance, non slip paving and materials that last

Four practical rules that keep a pool safe, clean and looking new long after the build is finished.

robotic pool cleaner working in a clear backyard swimming pool beside screened pump and filter equipment bay. Images Created by www.TinyHome-Revolution.com01 — Pool care

Maintenance you can actually keep up with

A pool is only as good as the half hour a week it gets. Choose a robotic cleaner and a variable speed pump, keep the skimmer basket clear, brush the waterline and the sun ledge weekly, and test chlorine and pH twice a week through summer. Size the filter one step larger than the minimum and give the equipment a screened, ventilated, drained bay close to the water with its own power circuit, so servicing is quick rather than a job you avoid.

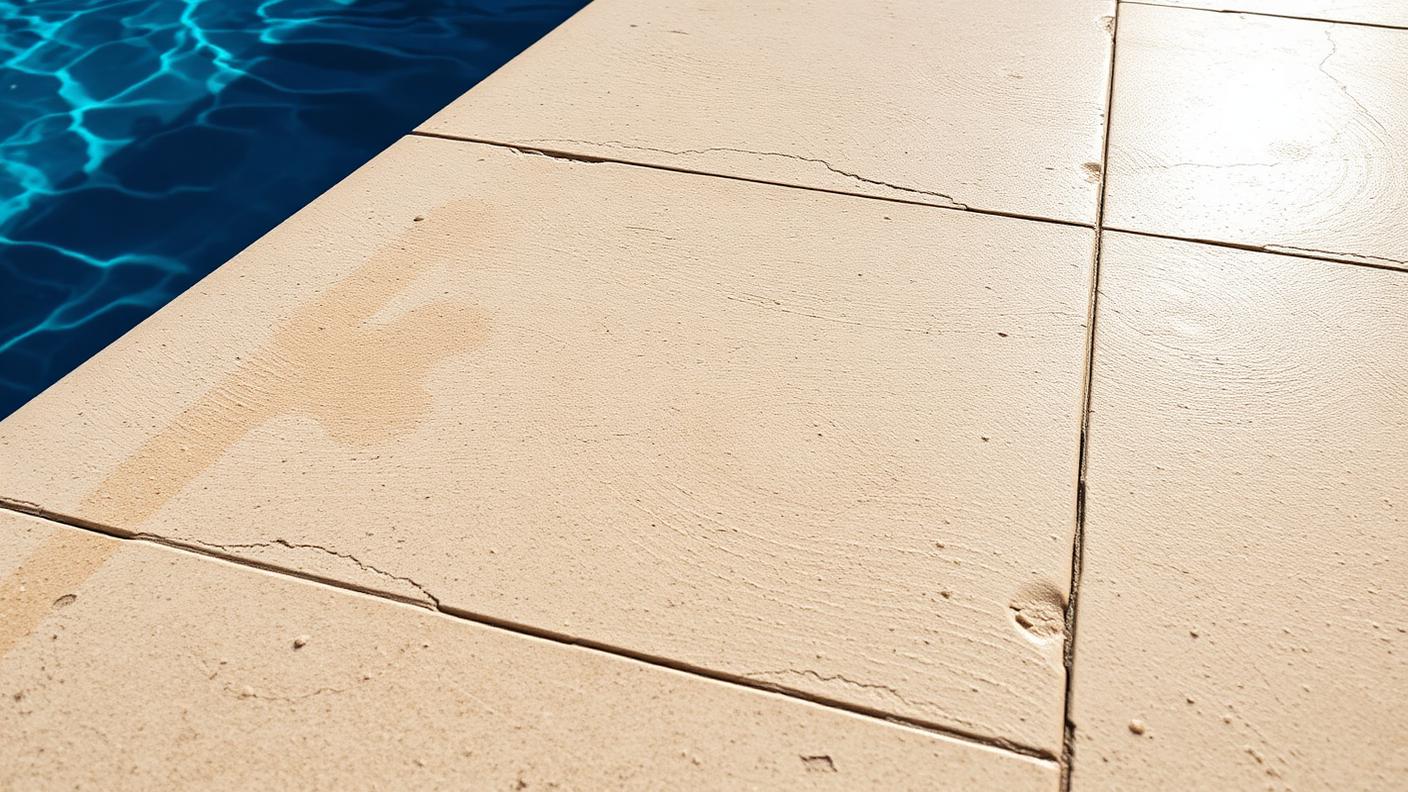
close up of rough textured sandblasted travertine non slip pavers at the edge of a sunlit swimming pool. Images Created by www.TinyHome-Revolution.com02 — Pool care

Rough pavers so nobody slips

Wet feet plus polished stone is the most common injury in any backyard. Specify sandblasted, riven, split face or shot blasted surfaces with a certified R11 slip rating, and take the rough finish right to the coping edge and across every step and ramp. Light coloured stone also stays cool enough for bare feet in full sun, while dark polished porcelain around a pool burns and slides in equal measure.

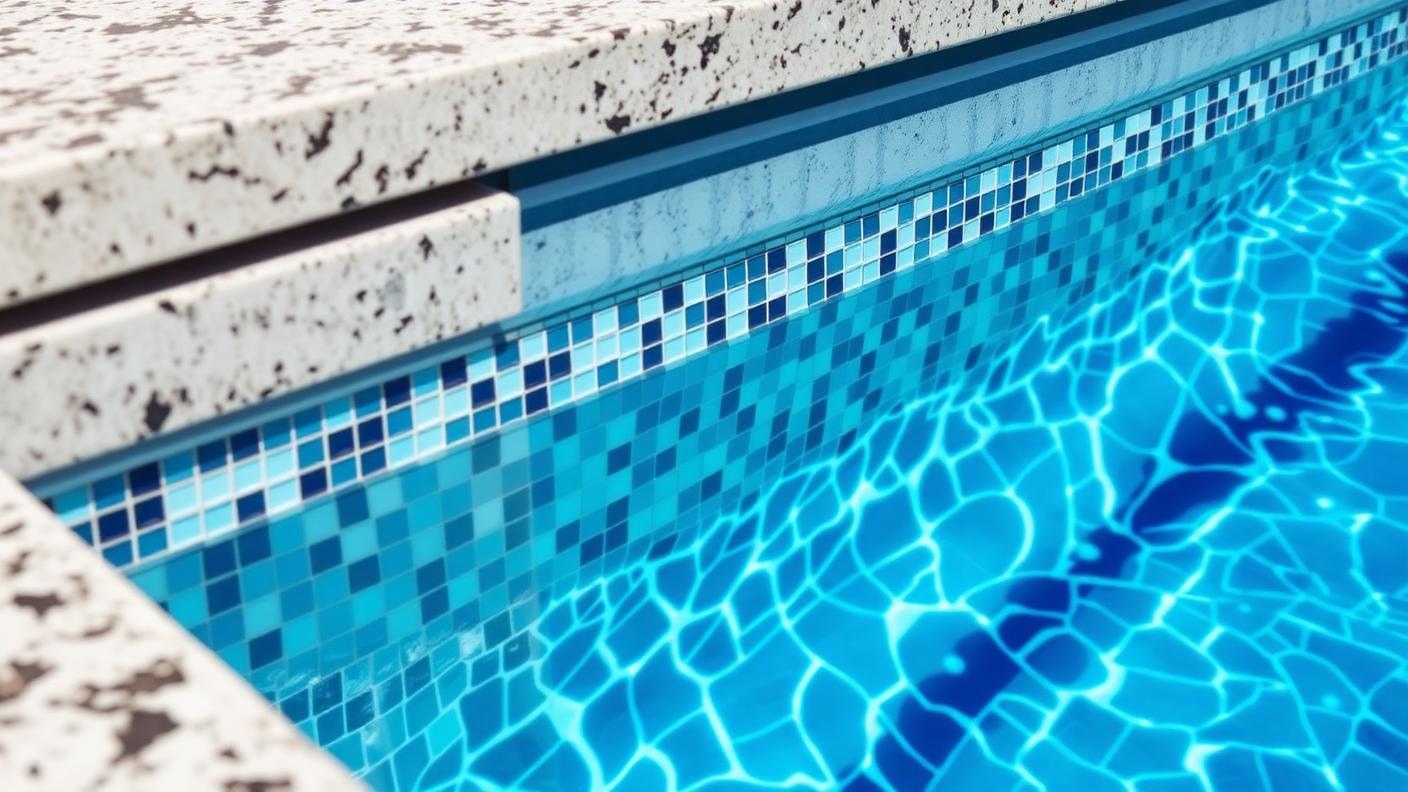
detail of glass mosaic waterline tiles granite coping and powder coated frame on a swimming pool in sunlight. Images Created by www.TinyHome-Revolution.com03 — Pool care

Hard wearing materials that will not fade

Everything around a pool is attacked by UV, chlorine and salt at once. Fully vitrified glass mosaic and full body porcelain hold colour for decades; cheap printed tile and painted render do not. Use marine grade 316 stainless fixings, powder coated aluminium frames, solution dyed acrylic for shade fabrics and cushions, and granite or dense limestone coping. Sealing natural stone every few years is what stops chlorine splash bleaching the surround.

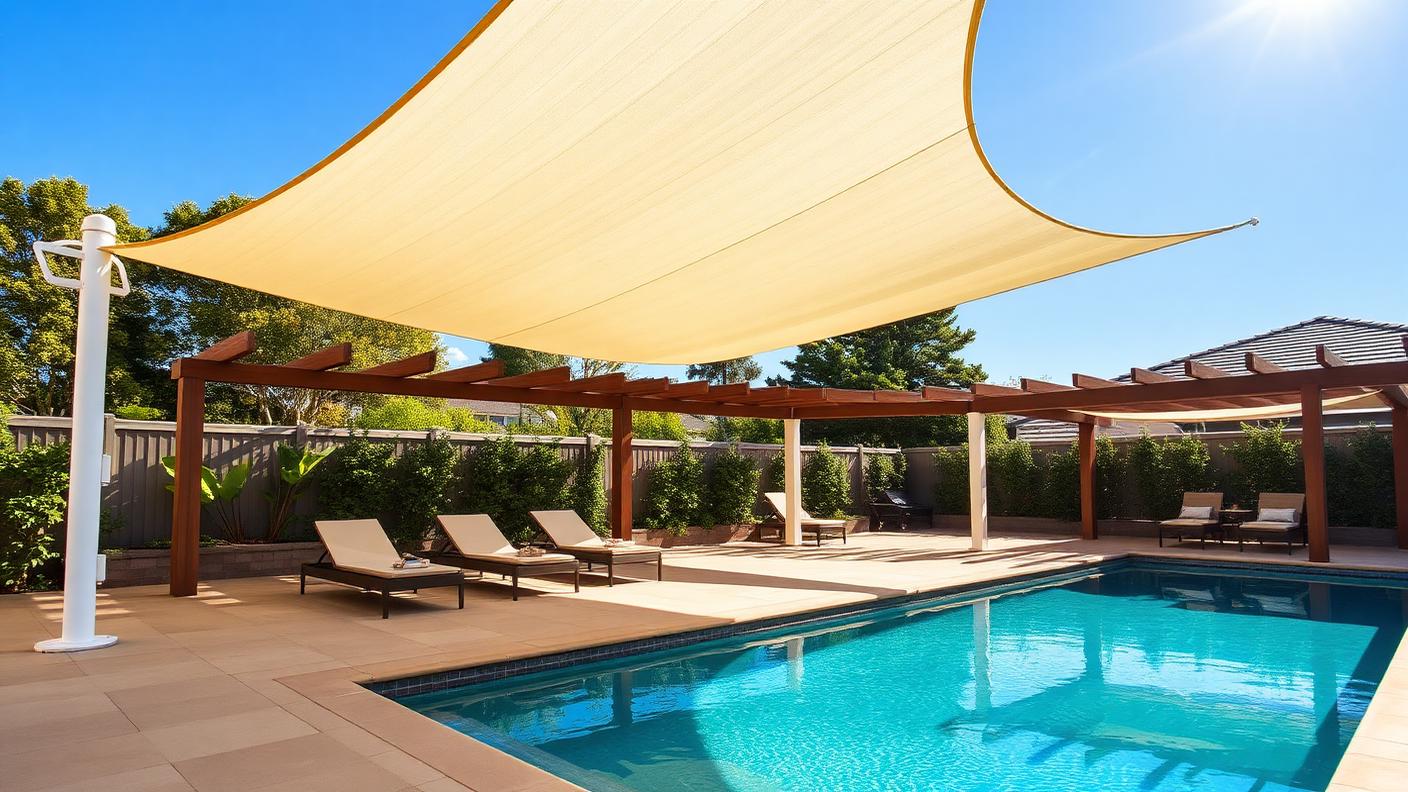
swimming pool with tensioned shade sails and a timber pergola covering poolside lounges in bright sunlight. Images Created by www.TinyHome-Revolution.com04 — Pool care

Shade and the outdoor setting around the water

A pool with nowhere shaded to sit gets used for twenty minutes a day. Plan the poolside setting with the water: a shade sail or pergola over the lounge and dining zone on the western side, sun lounges left in the open on a 2m deep strip, and a clear 1.2m walkway behind them. Keep towel storage, a fridge and the BBQ under cover, and the pool becomes the room the whole family lives in all summer.

Worked examples

Pool led backyard concepts

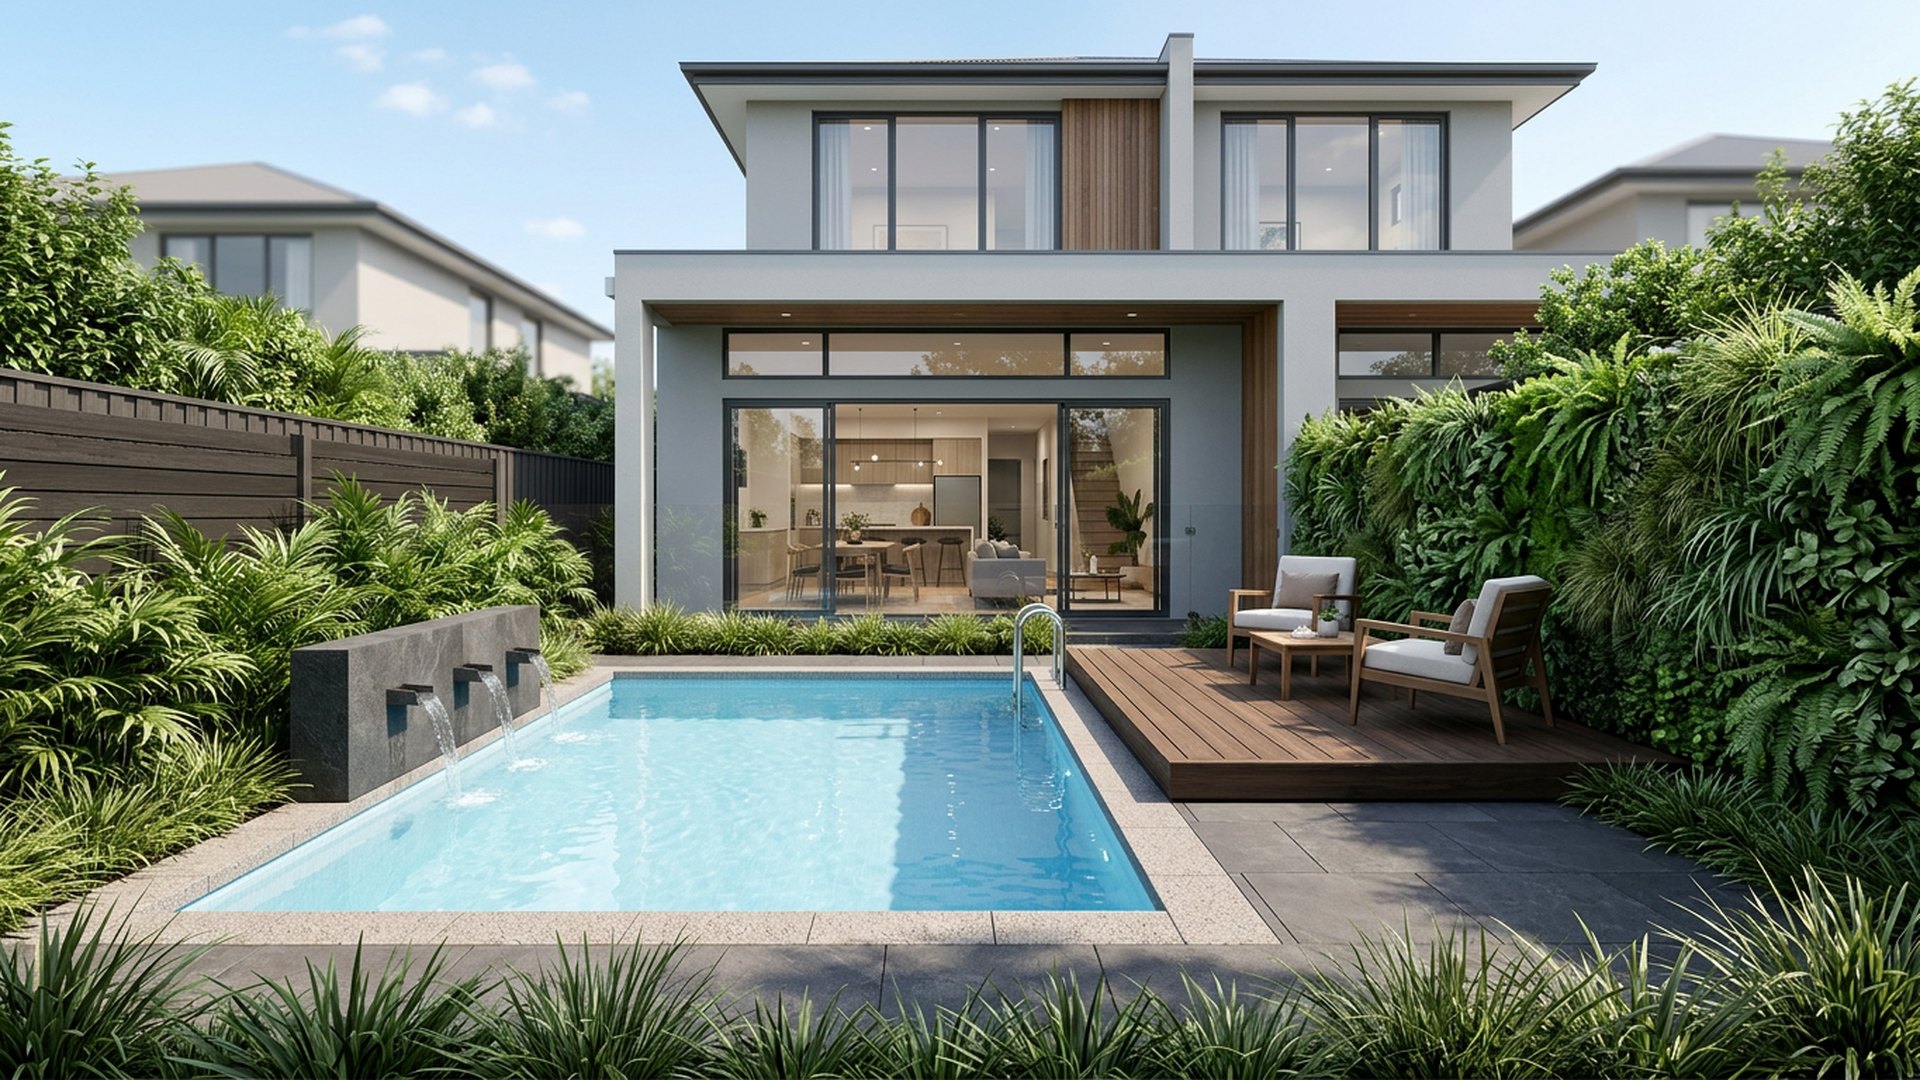
Plunge Pool Courtyard backyard landscaping concept Forward Looking A 4 metre plunge pool, deck platform and green wall in a. Images Created by www.TinyHome-Revolution.comDESIGN 28Forward Looking

Small space

Plunge Pool Courtyard

A 4 metre plunge pool, deck platform and green wall in a compact rear yard.

  • Plunge pool
  • Deck platform
  • Green wall
  • Water feature

Typical build range: $45k – $80k

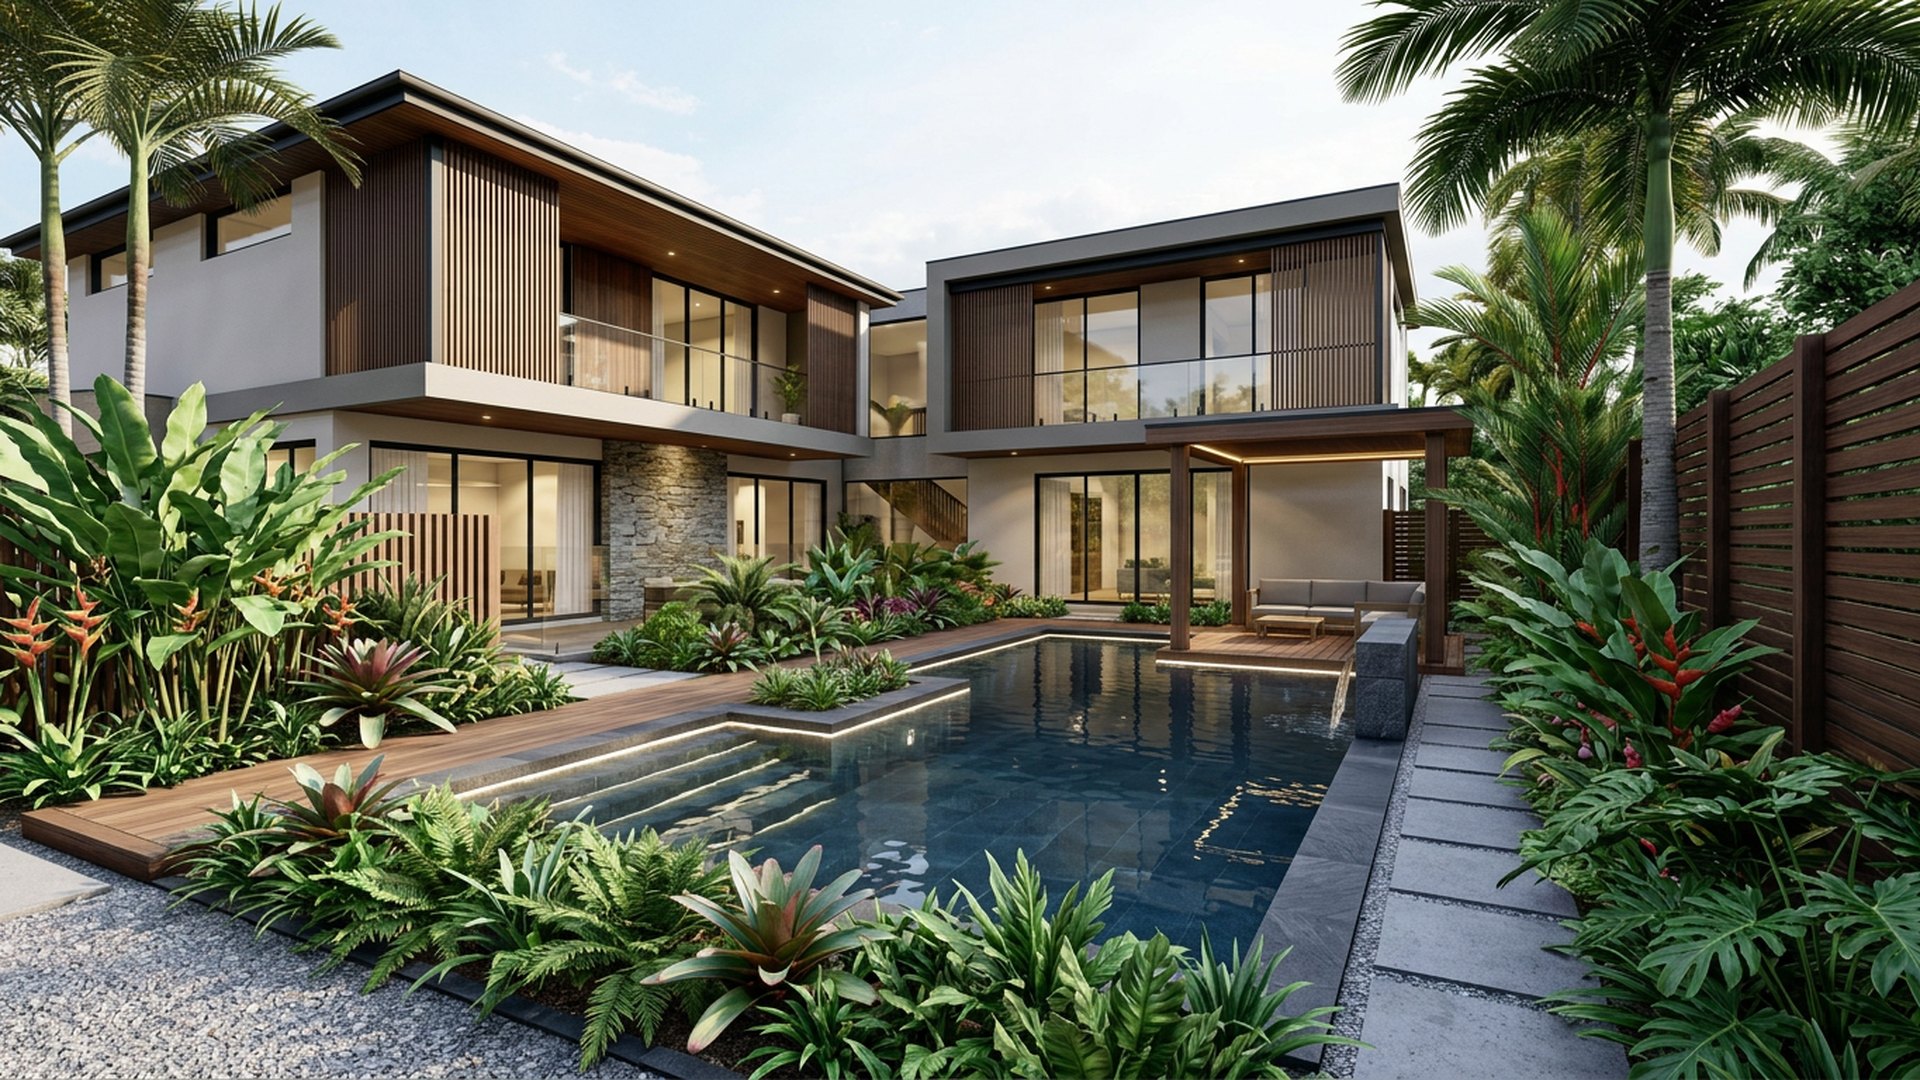
Tropical Oasis backyard landscaping concept Forward Looking Layered palms and gingers around a dark tiled pool with hidden lighting. Images Created by www.TinyHome-Revolution.comDESIGN 30Forward Looking

Tropical

Tropical Oasis

Layered palms and gingers around a dark tiled pool with hidden lighting.

  • Layered palms
  • Dark tiled pool
  • Hidden lighting
  • Timber screens

Typical build range: $60k – $120k

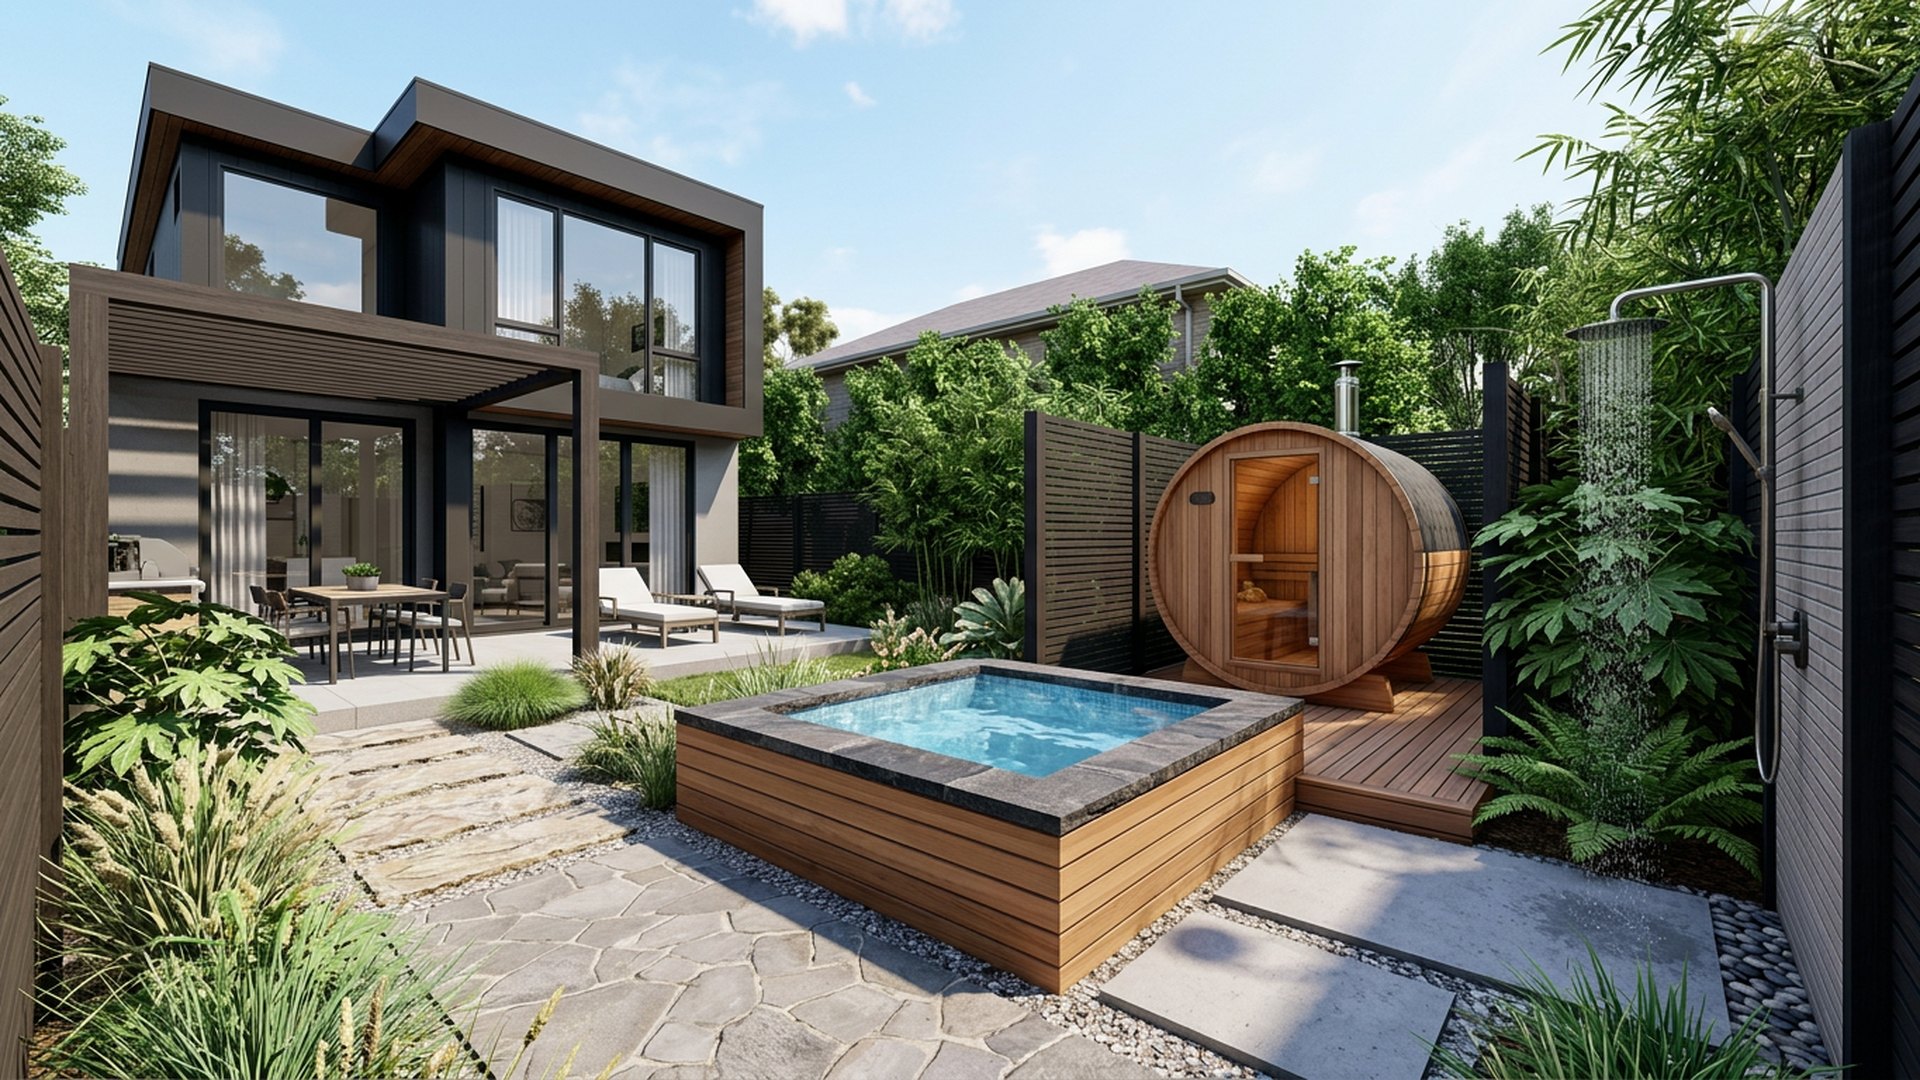
Spa and Sauna Corner backyard landscaping concept Forward Looking A plunge spa, barrel sauna and cold shower tucked into a. Images Created by www.TinyHome-Revolution.comDESIGN 32Forward Looking

Wellness

Spa and Sauna Corner

A plunge spa, barrel sauna and cold shower tucked into a screened corner.

  • Plunge spa
  • Barrel sauna
  • Outdoor shower
  • Privacy screening

Typical build range: $35k – $70k

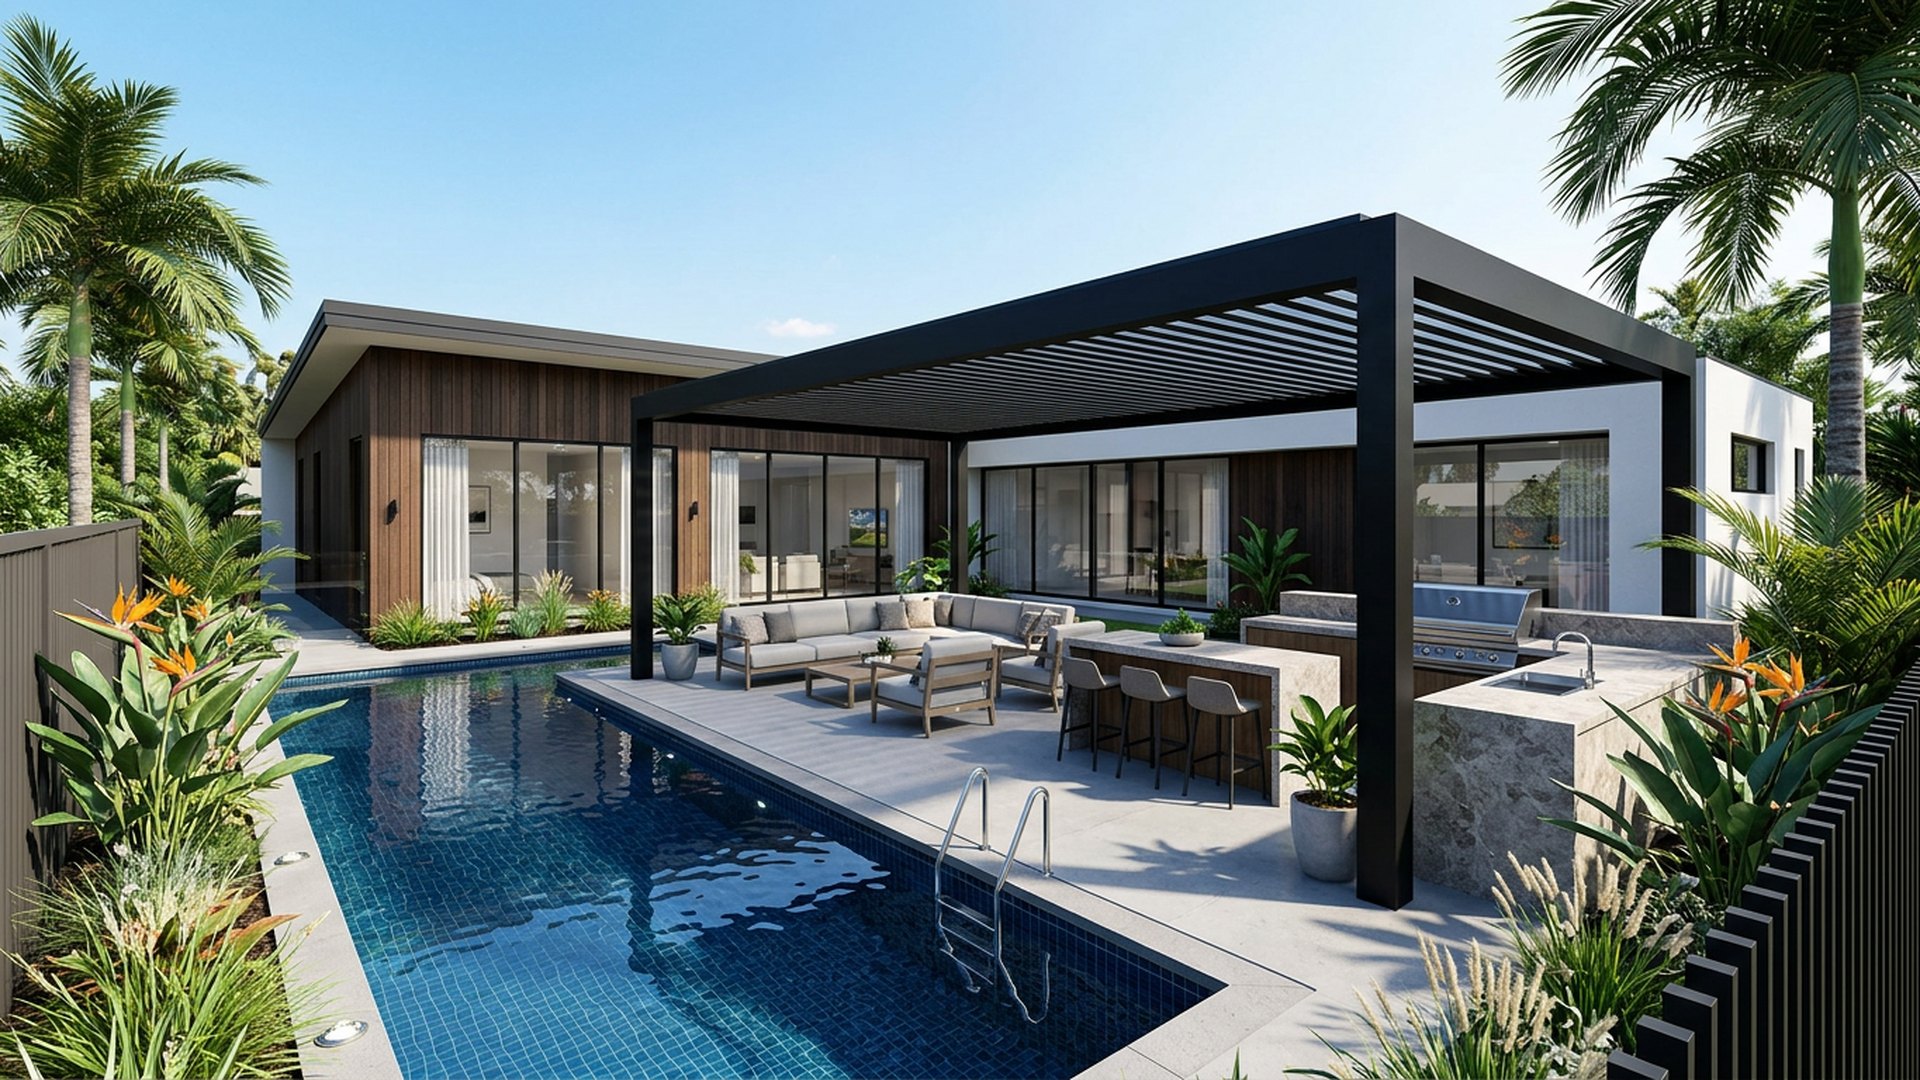
Poolside Pergola Combo backyard landscaping concept Forward Looking Pool, pergola lounge and BBQ zone arranged in one continuous entertaining run. Images Created by www.TinyHome-Revolution.comDESIGN 35Forward Looking

RESORT SYTLE HOME DESIGN PLANS

Poolside Pergola Combo

Pool, pergola lounge and BBQ zone arranged in one continuous entertaining run.

  • Pool
  • Pergola lounge
  • BBQ zone
  • Shared paving

Typical build range: $80k – $160k

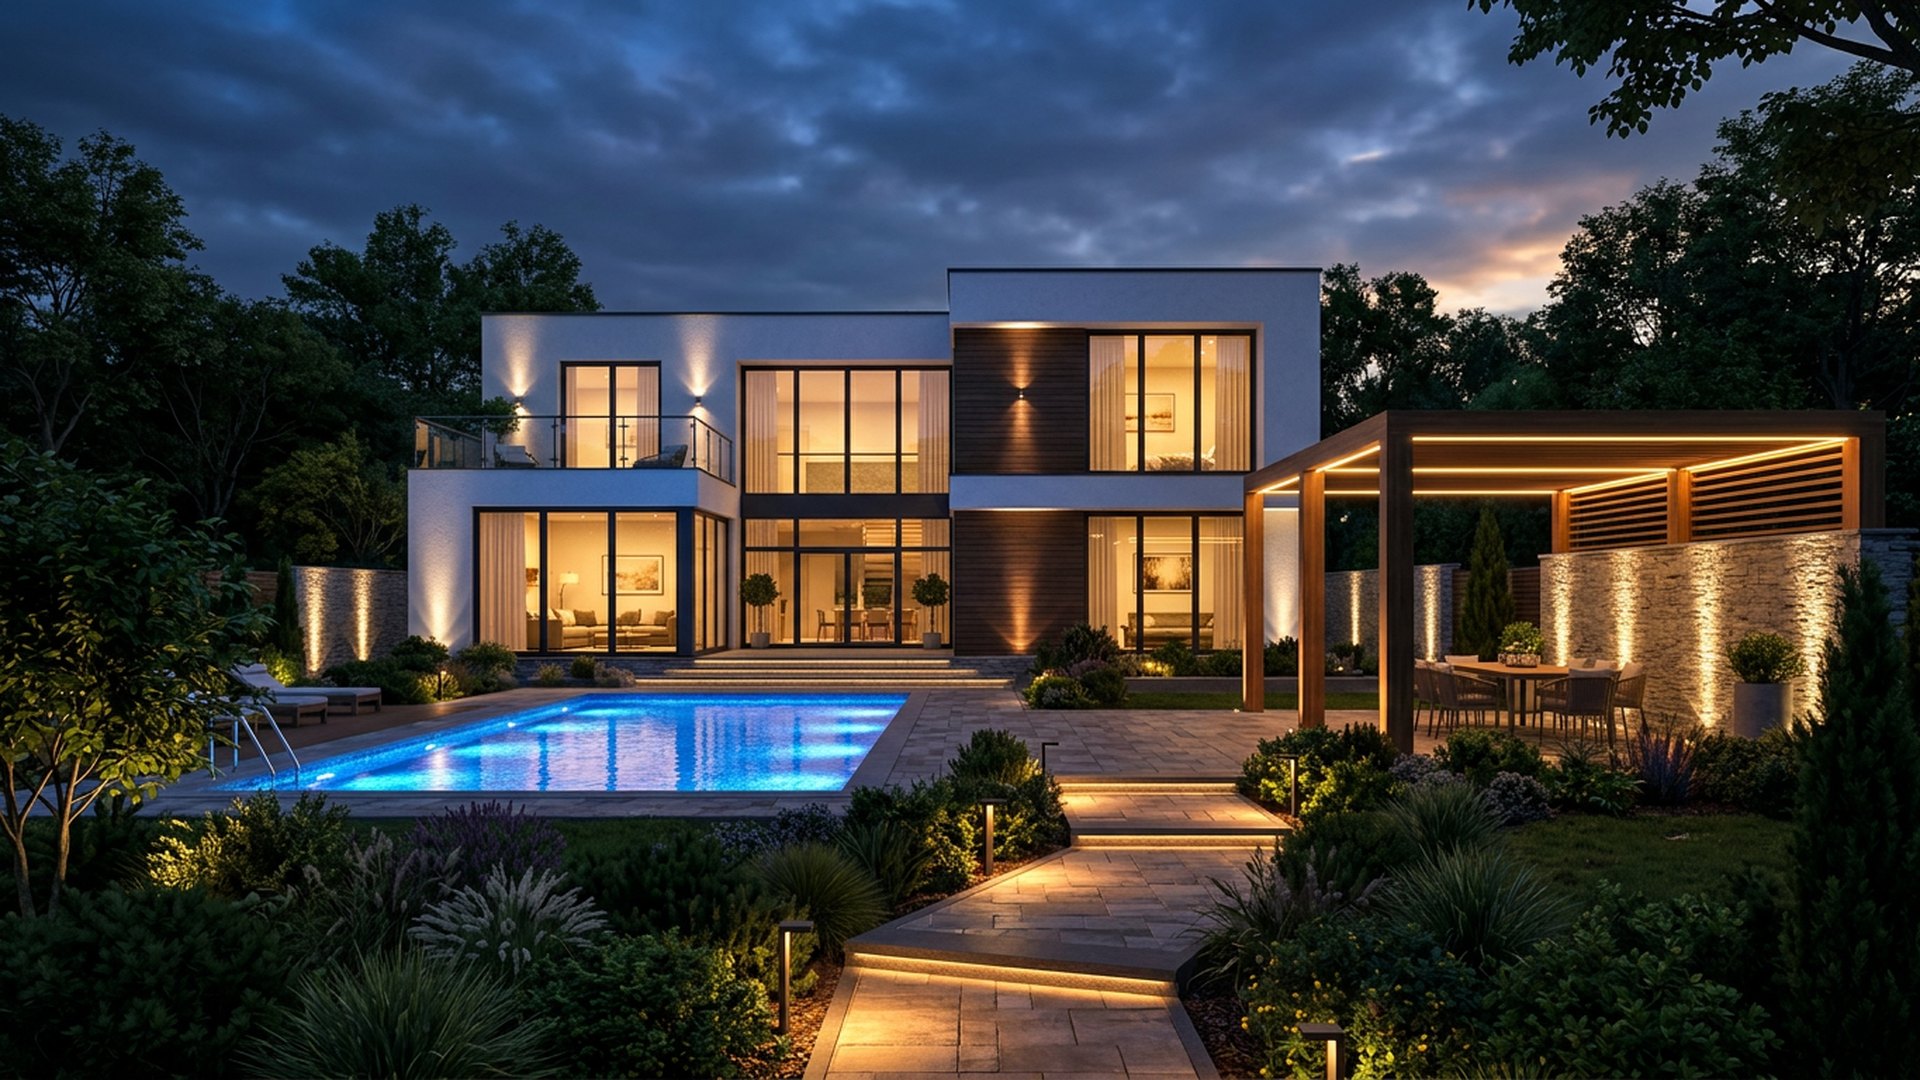
Full Night Backyard backyard landscaping concept Forward Looking A dusk-first design: lit pool, glowing pergola, grazed walls and warm path. Images Created by www.TinyHome-Revolution.comDESIGN 40Forward Looking

Lighting led

Full Night Backyard

A dusk-first design: lit pool, glowing pergola, grazed walls and warm path light.

  • Pool lighting
  • Pergola glow
  • Wall grazing
  • Smart scenes

Typical build range: $16k – $32k