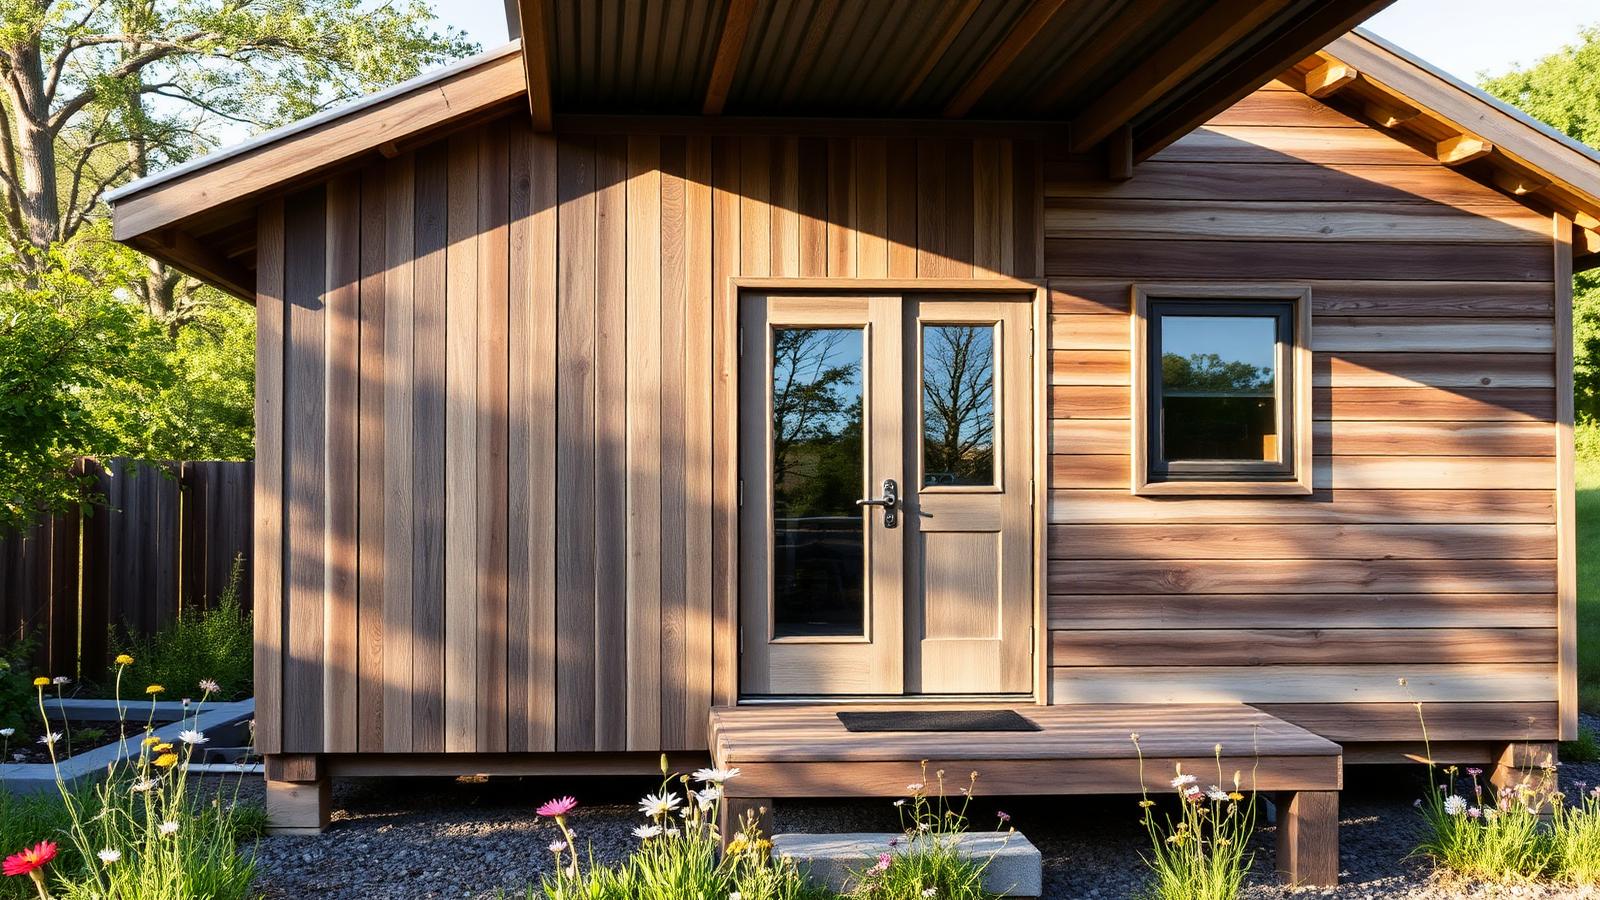
Tiny Home Revolution · DIY Tiny House Library

How to Build a Tiny Home —
100 Designs, Plans and DIY Build Guides

Nine tiny home styles — modern, towable, fixed, classic, retro and beach

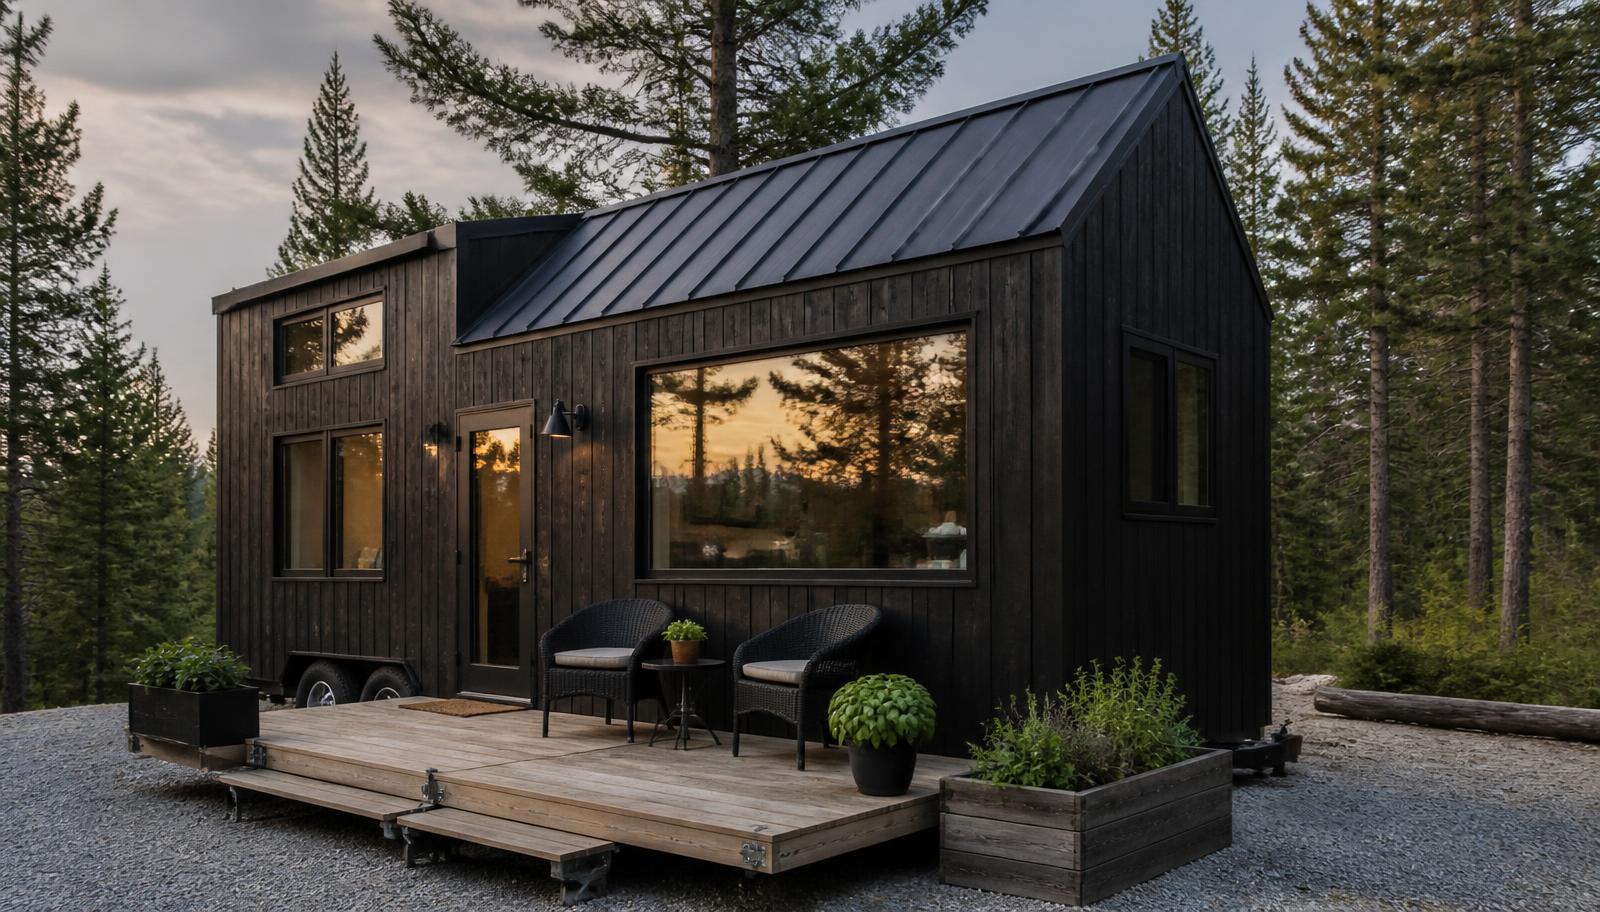
Modern tiny home design style modern home and garden landscaping design ideas. Images Created by www.TinyHome-Revolution.com
Modern
Towable tiny home design style modern home and garden landscaping design ideas. Images Created by www.TinyHome-Revolution.com
Towable
Fixed Site tiny home design style modern home and garden landscaping design. Images Created by www.TinyHome-Revolution.com
Fixed Site
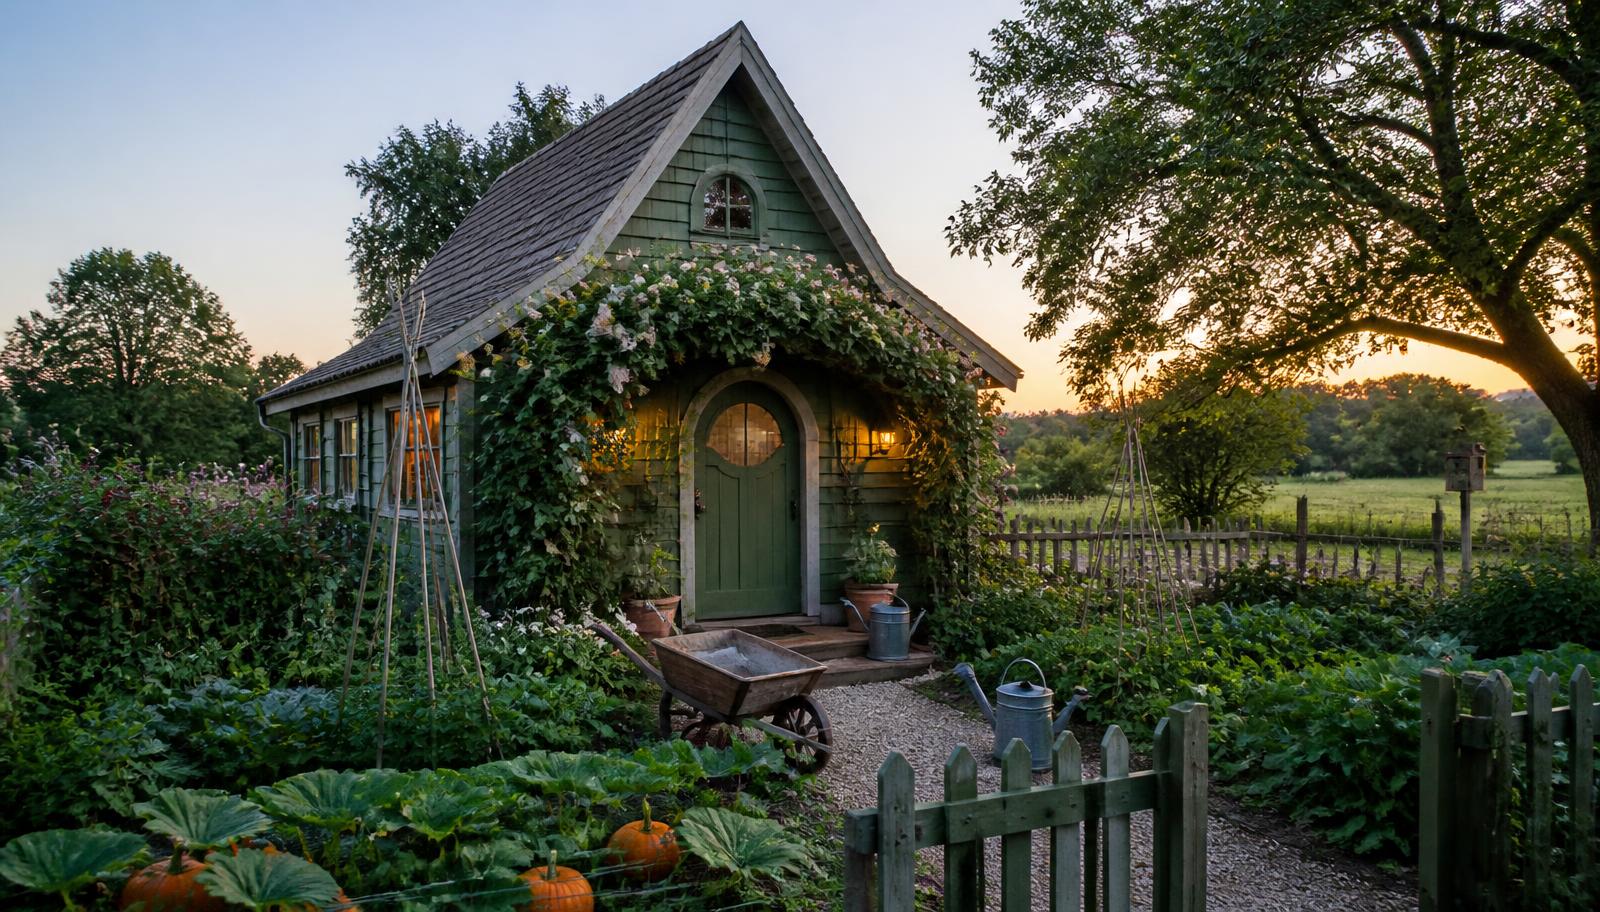
Classic tiny home design style modern home and garden landscaping design ideas. Images Created by www.TinyHome-Revolution.com
Classic
Retro tiny home design style modern home and garden landscaping design ideas. Images Created by www.TinyHome-Revolution.com
Retro
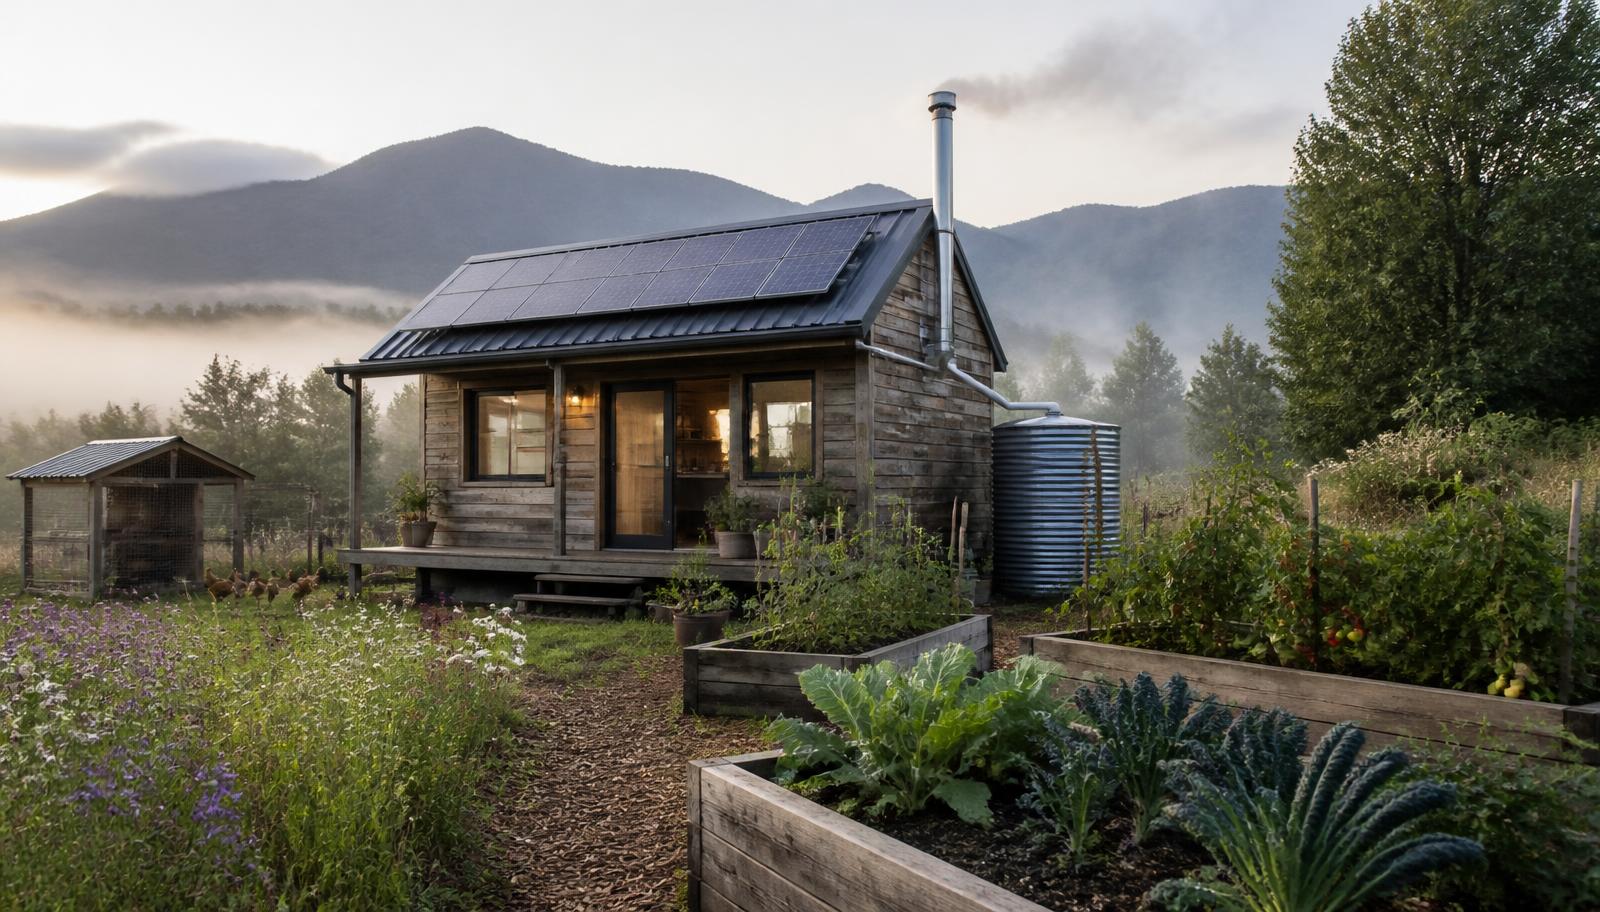
Off-Grid tiny home design style modern home and garden landscaping design ideas. Images Created by www.TinyHome-Revolution.com
Off-Grid
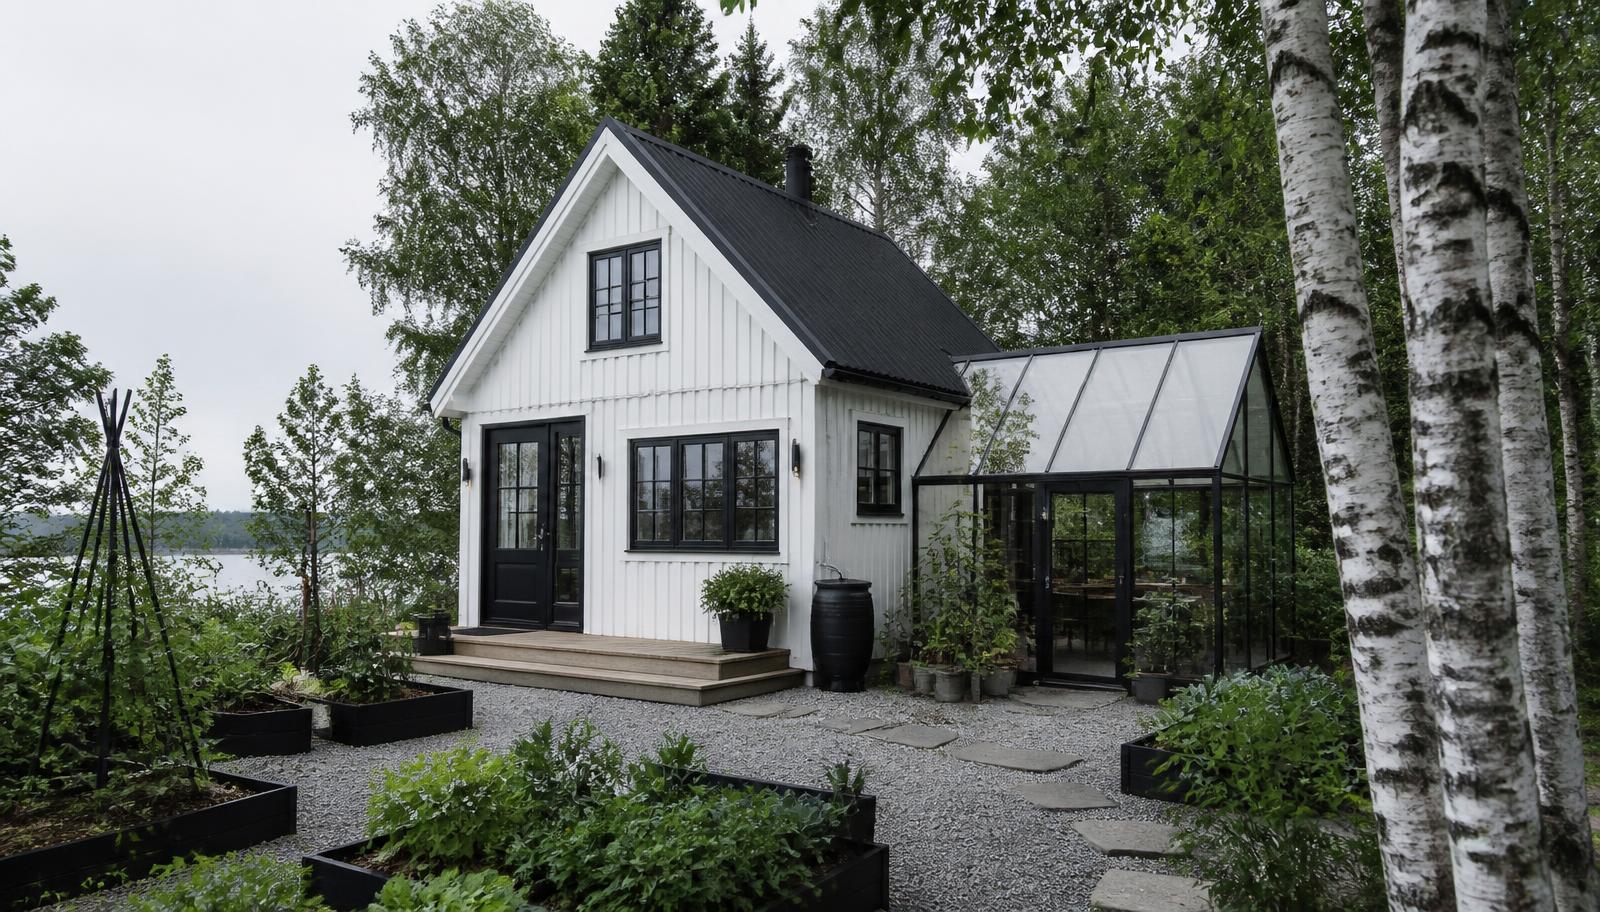
Scandi tiny home design style modern home and garden landscaping design ideas. Images Created by www.TinyHome-Revolution.com
Scandi
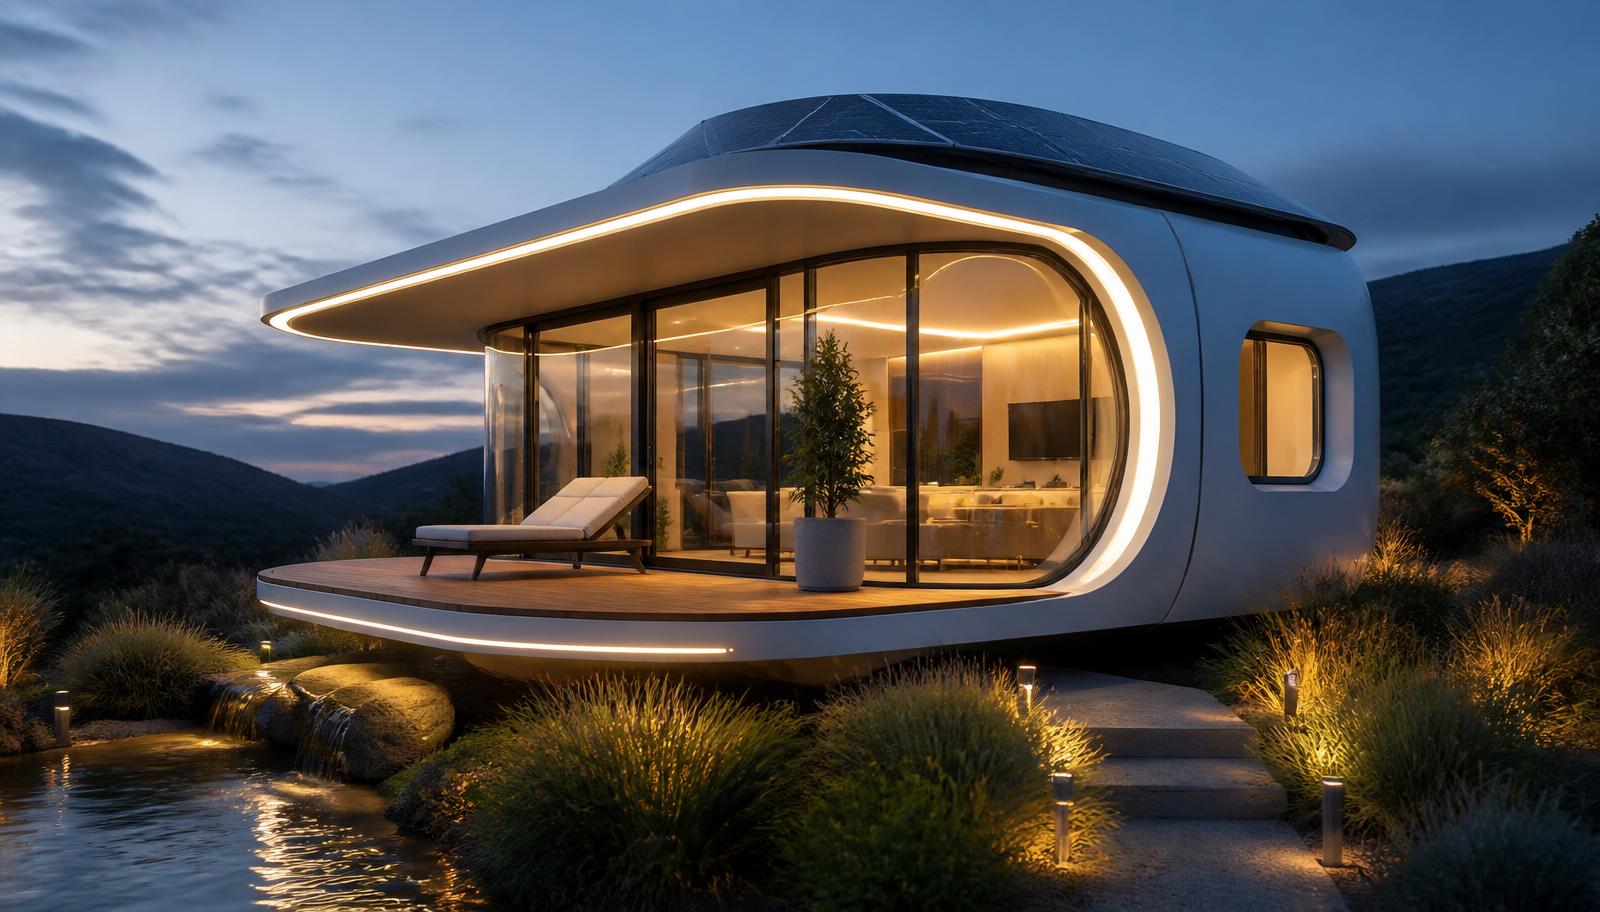
Futuristic tiny home design style modern home and garden landscaping design ideas. Images Created by www.TinyHome-Revolution.com
Futuristic
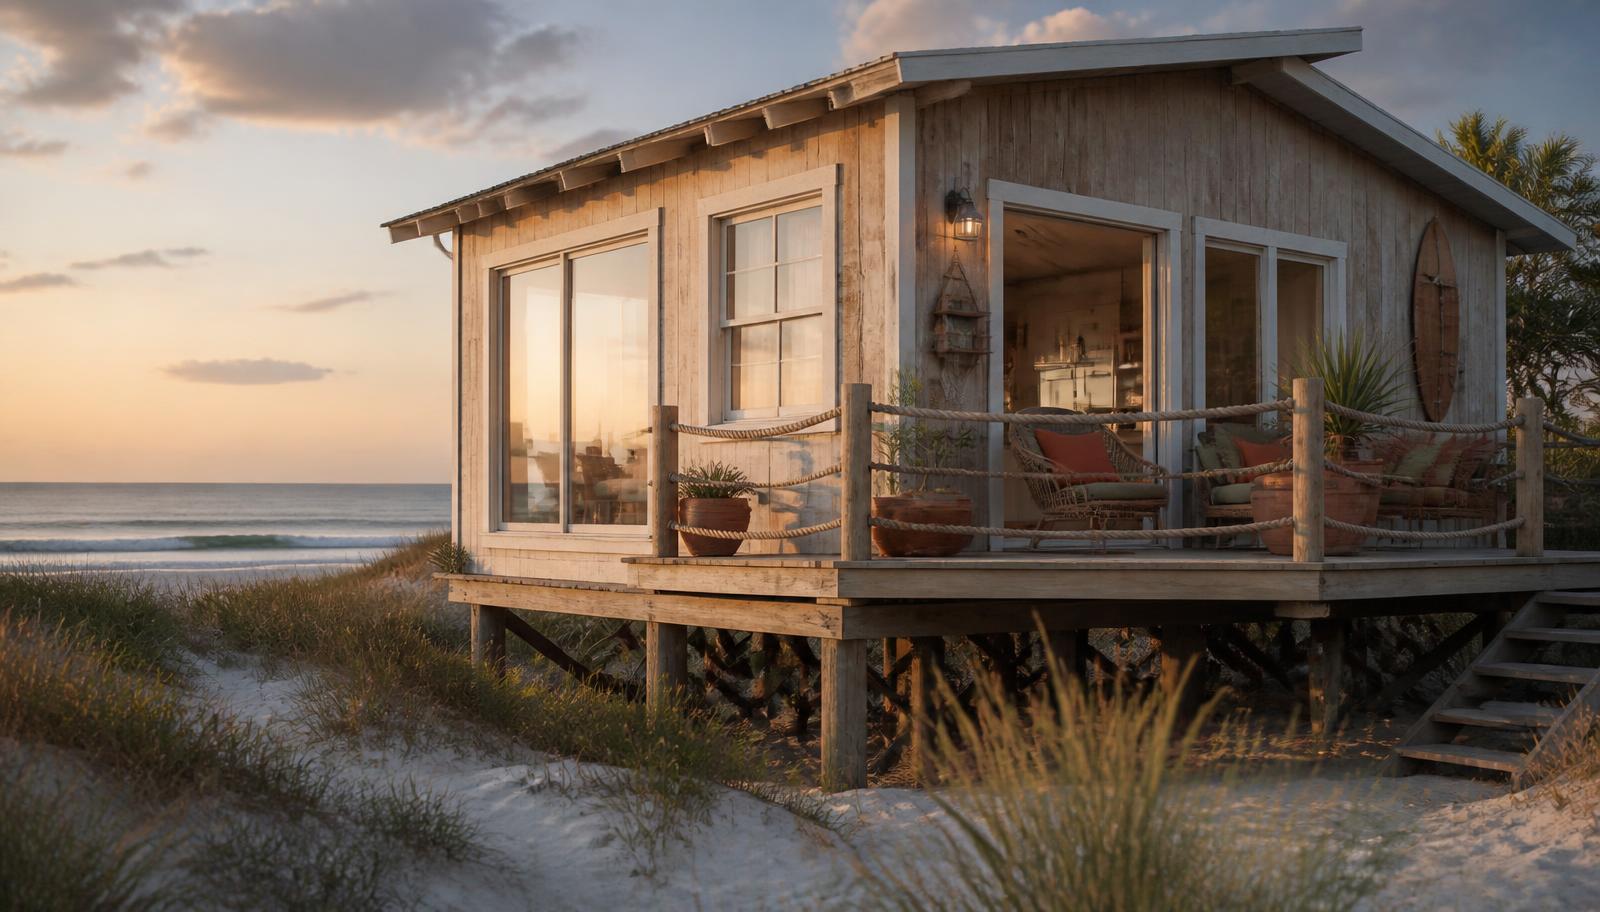
Beach tiny home design style modern home and garden landscaping design ideas. Images Created by www.TinyHome-Revolution.com
Beach

Welcome to the "Tiny Home Revolution" Website. This is an Information Resource and working library for anyone planning to Build, Design, Buy or Rent a Small Tiny Home. Tiny Homes are the New Revolution and Solution to the Expensive Housing Crisis sweeping across the World. The Concept of a Tiny Home allows you to have all the creature comforts of a full sized home, but in a small, compact package. This smaller footprint home not only saves on land-size but also on building costs and on going home running costs, such as heating, cooling and maintaining a home.

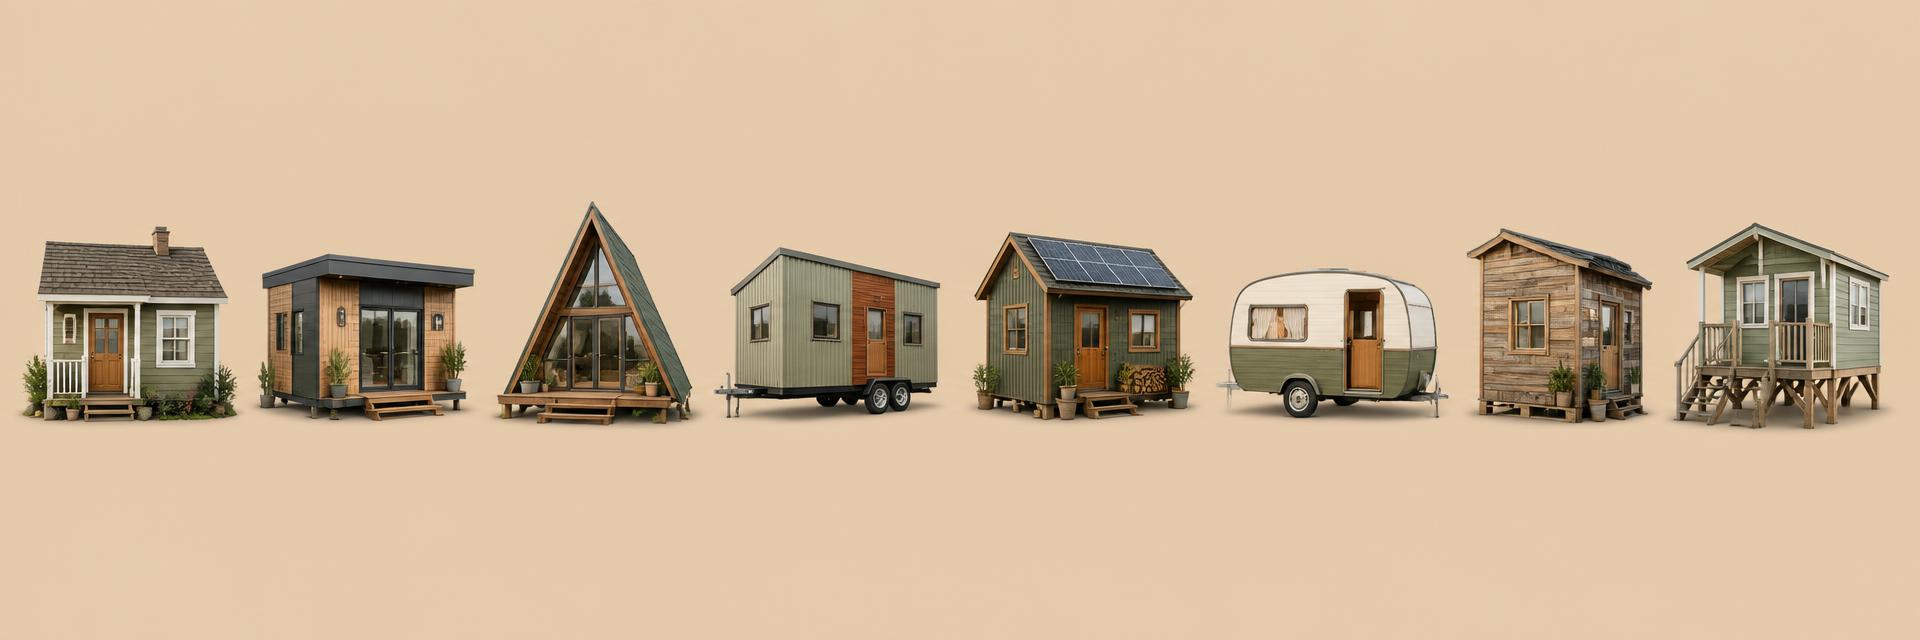
Everything on this Website is organized the way a real build happens => Choose a Shape, Match the Land and Costs then move onto the build and design services. We Outline the Eight Main Tiny Home types below from Classic Pitched Cottages on permanent footings to Sharp Modern Micro Houses built around glass and daylight, fixed-site cabins and A-frames. Theres also  Road-Legal "Towables" homes on rated trailers. Then  Off-Grid homesteads sized to winter, grid-tied solar homes that export their surplus. Theres also the Versions of Restored Vintage Caravan Conversions and Low-Budget Beach Shacks to Forest Timber Clad Cabins made from Pallets and Reclaimed timber.

Each Tiny Home Design is shown with the Small Garden, deck and outdoor room that turn a shell into a home. Theres also Ideas for the ground around the building for Gardens and Outdoor Entertainment. Beyond the eight types you will find a 5 Part Feature Series covering 100 Tony Home Designs, Numbers on Land, and Running costs. We also show you the exact Build Sequence from Pad or Trailer Chassis through to staged fit out. Weekly Journal that adds Tiny Home Article every Monday.

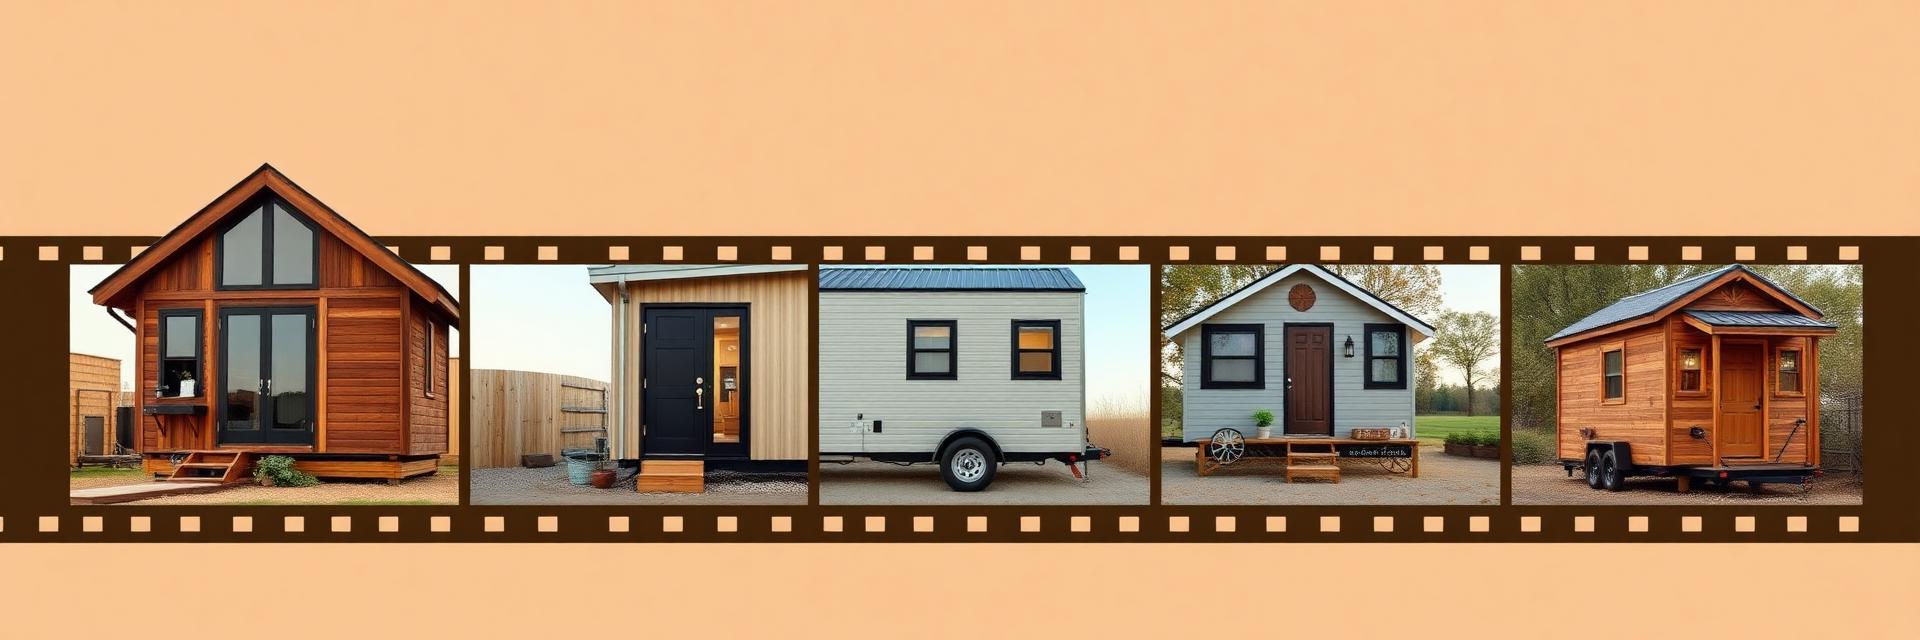
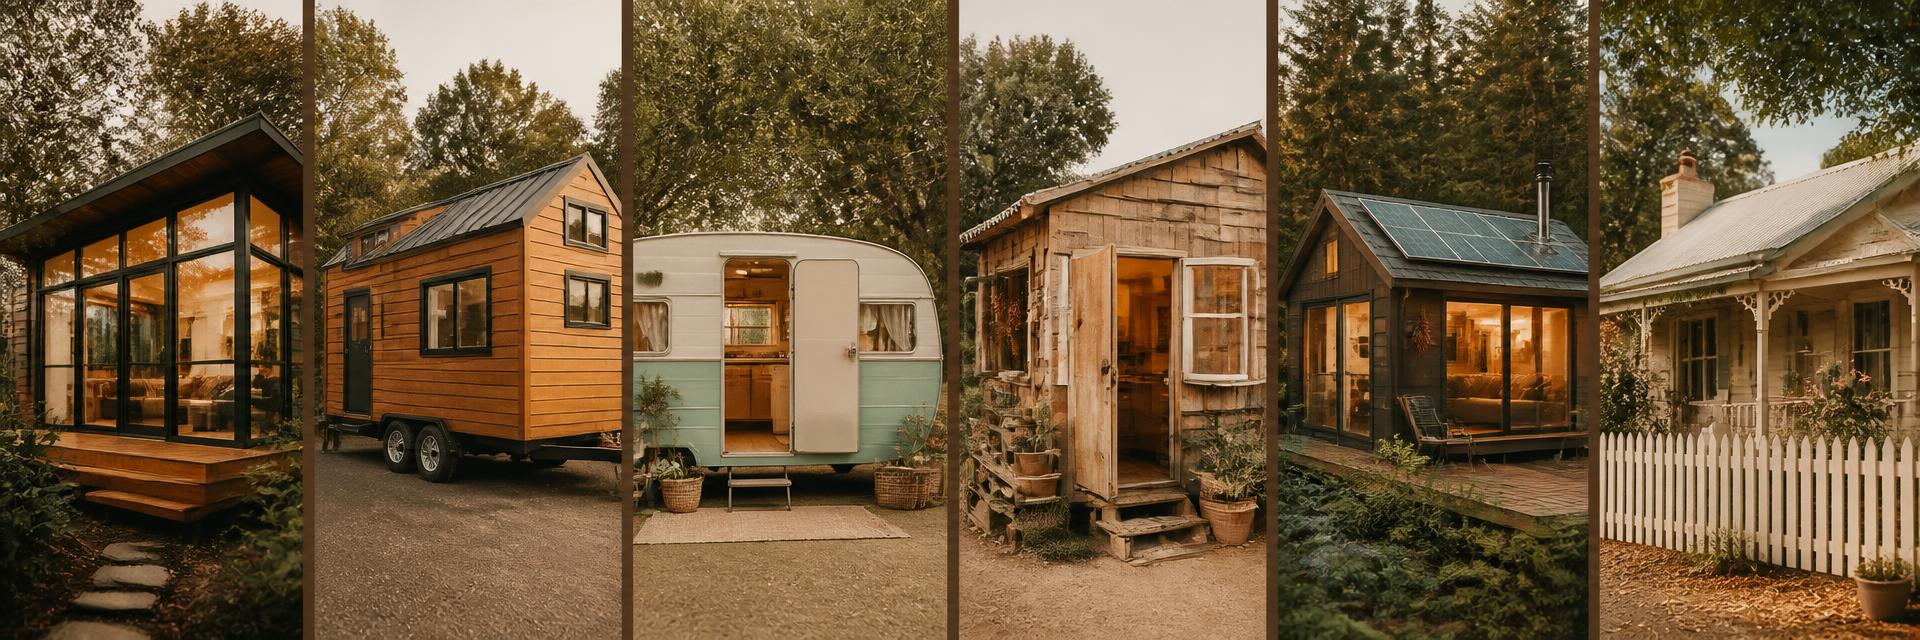
Tiny Home Series banner collage of six designs modern glass cabin, towable tiny house, vintage caravan, rustic cabin, solar cabin. Images Created by www.TinyHome-Revolution.com

Eight ways to build one

8 Tiny Home Designs — Classic to Modern, Fixed to Towable

Tap any design to open the guide behind it — from permanent cottages and solar homes to caravan conversions and pallet-timber builds.

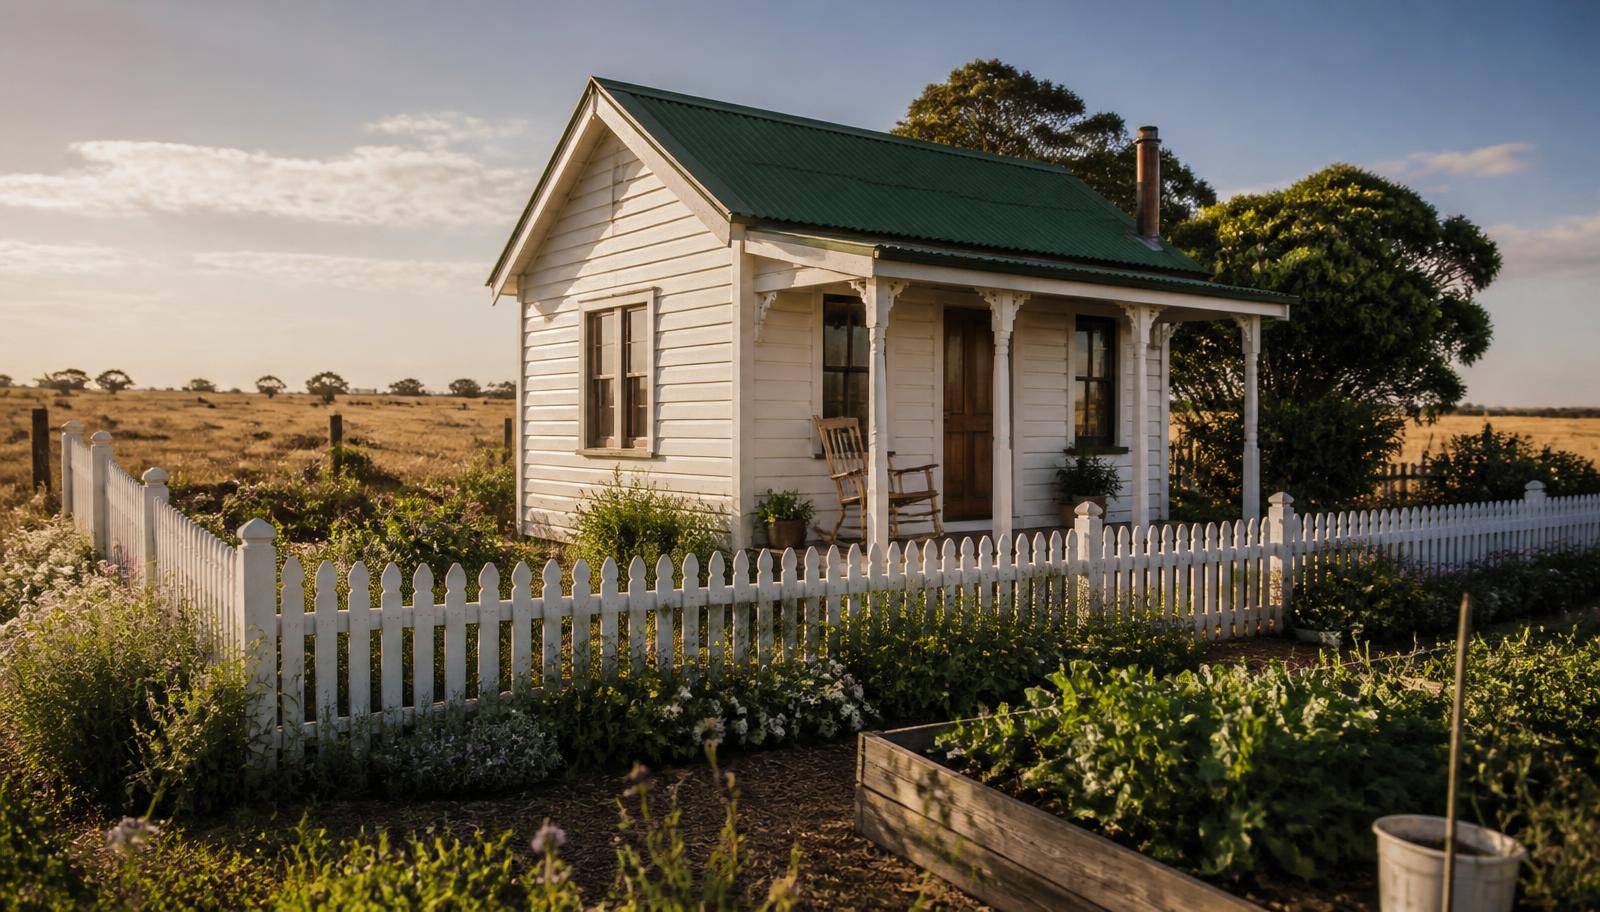
Classic Cottage Tiny Home tiny home design idea modern home and garden. Images Created by www.TinyHome-Revolution.com
01 · Classic

Classic Cottage Tiny Home

The classic tiny home is a small pitched-roof cottage on a permanent footing, and it is still the easiest version to live in for years rather than months. Board-and-batten or weatherboard cladding, a shingle or corrugated roof, a covered porch deep enough for two chairs, and a loft bedroom tucked under the ridge — none of it is experimental, which is exactly why it is cheap to build and easy to get approved. Nothing has to fold, tow or fit inside a road width, so ceiling height, insulation thickness and window size are all yours to choose. A single wood burner heats the whole plan, and one plumbing wall keeps the kitchen and bathroom back to back so pipe runs stay short. What makes a 20 square metre cottage read as a real home is the ground around it: a picket fence, a path that arrives properly at the door, a garden bed either side and a clothes line you actually use. Build it in stages if the money is staged — pad and frame first, weathertight shell next, fit out room by room. Most owner-builders finish a classic cottage with hand tools, one hired trailer and a couple of weekends of help.

Read the classic cabin designs →
Modern Minimal Micro House tiny home design idea modern home and garden. Images Created by www.TinyHome-Revolution.com
02 · Modern

Modern Minimal Micro House

The modern micro house trades decoration for glass, geometry and daylight. A flat or single-pitch roof, dark cladding, a long window wall and a flush deck make the building read as one clean object, and the drama comes from the contrast between a dark shell and a bright, pale interior. Because there is no ornament to hide behind, everything depends on the detailing: crisp corners, hidden fixings, shadow lines where the cladding meets the frame, and window heads that line through. Inside, joinery does double duty — stair treads become drawers, the bed platform becomes storage, a single island holds cooking, eating and working. Full-height glazing on the long side pushes the visual boundary of the room out into the garden, so a 24 square metre plan feels twice the size once the doors slide back. The cost lives in the openings and the finishes rather than the structure, which means you can build a modern micro house cheaply in stages and upgrade the glass later. Pair it with a hard-edged garden — gravel, clipped grasses, a single feature tree, one long bench — so the landscape matches the architecture instead of fighting it.

See the modern micro designs →
Fixed Site Cabin & A-Frame tiny home design idea modern home and. Images Created by www.TinyHome-Revolution.com
03 · Fixed site

Fixed Site Cabin & A-Frame

A fixed site tiny home sits on screw piles, a slab or a stone plinth and never moves again, and that single decision changes everything for the better. You can insulate to whatever depth the climate needs, run real plumbing into a tank or a sewer connection, hang heavy doors, and build up rather than out — which is how A-frames and steep gables buy a full loft bedroom without adding a square metre of footprint. Fixed homes also hold value in a way trailers rarely do, because a permanent dwelling with services connected is treated as an improvement to the land rather than as a vehicle. The trade-offs are planning and siting: you will need to satisfy setbacks, minimum dwelling rules and, in most places, a stamped footing detail. Get the pad level and dry, keep the timber off the ground, and flash the roof-to-wall junction properly, because those three details cause most of the failures we see. Then spend the leftover budget outside — a deck as wide as the cabin, a fire pit, raised beds and shade — since on a fixed site the garden is permanent too, and it is the cheapest extra room you will ever build.

Browse all 100 designs →
Towable Tiny Home on Wheels tiny home design idea modern home and. Images Created by www.TinyHome-Revolution.com
04 · Trailerable

Towable Tiny Home on Wheels

A tiny home on wheels is a house designed around a road width, a tow ball and a legal height. Get the chassis right and everything after it is straightforward: a rated trailer, correctly spaced bearers bolted through, and weight kept low and centred over the axles so the van tracks straight instead of swaying. Because you are building to a moving envelope, every wall is thinner and every fixing is stronger — glue and screw the frame, brace the corners, and use latches on drawers so nothing opens at 90 kilometres an hour. The advantage is freedom and permission: in many areas a towable is treated as a caravan, which sidesteps the approvals that stall a fixed dwelling, and it lets you start on borrowed land, a friend's paddock or a rented pad while you save for your own block. The limits are real too — insulation depth, water storage and winter comfort are all tighter, and towing costs money every time you move. Paint and a fold-down deck are what stop it looking like a caravan; pot plants, an outdoor rug and a young tree along the pad make a mobile home feel properly settled.

Read the towable guide →
Off-Grid Homestead Tiny Home tiny home design idea modern home and garden. Images Created by www.TinyHome-Revolution.com
05 · Off-grid

Off-Grid Homestead Tiny Home

An off-grid tiny home is really an energy and water design with a house attached. Start by sizing the system to winter rather than summer: panels for the shortest, greyest week of the year, a battery bank with two days of reserve, and a small generator or vehicle charger as the honest backup. Water follows the same logic — roof area times local rainfall gives your annual catchment, and tank size is set by the longest dry spell, not the average. Waste is next: a composting toilet removes the single biggest reason to trench for sewer, and a simple greywater bed keeps the garden alive through summer. With the services settled, the house becomes simple. Heavy insulation, a wood stove, small windows on the cold side and big ones facing the sun do most of the comfort work with no running cost at all. Because there are no connection fees, no meter and almost no monthly bills, an off-grid cabin often costs more to build and dramatically less to live in — and that monthly number is what decides whether ownership survives a bad year. Add chickens, fruit trees and raised beds and the block starts paying you back too.

Cost an off-grid build →
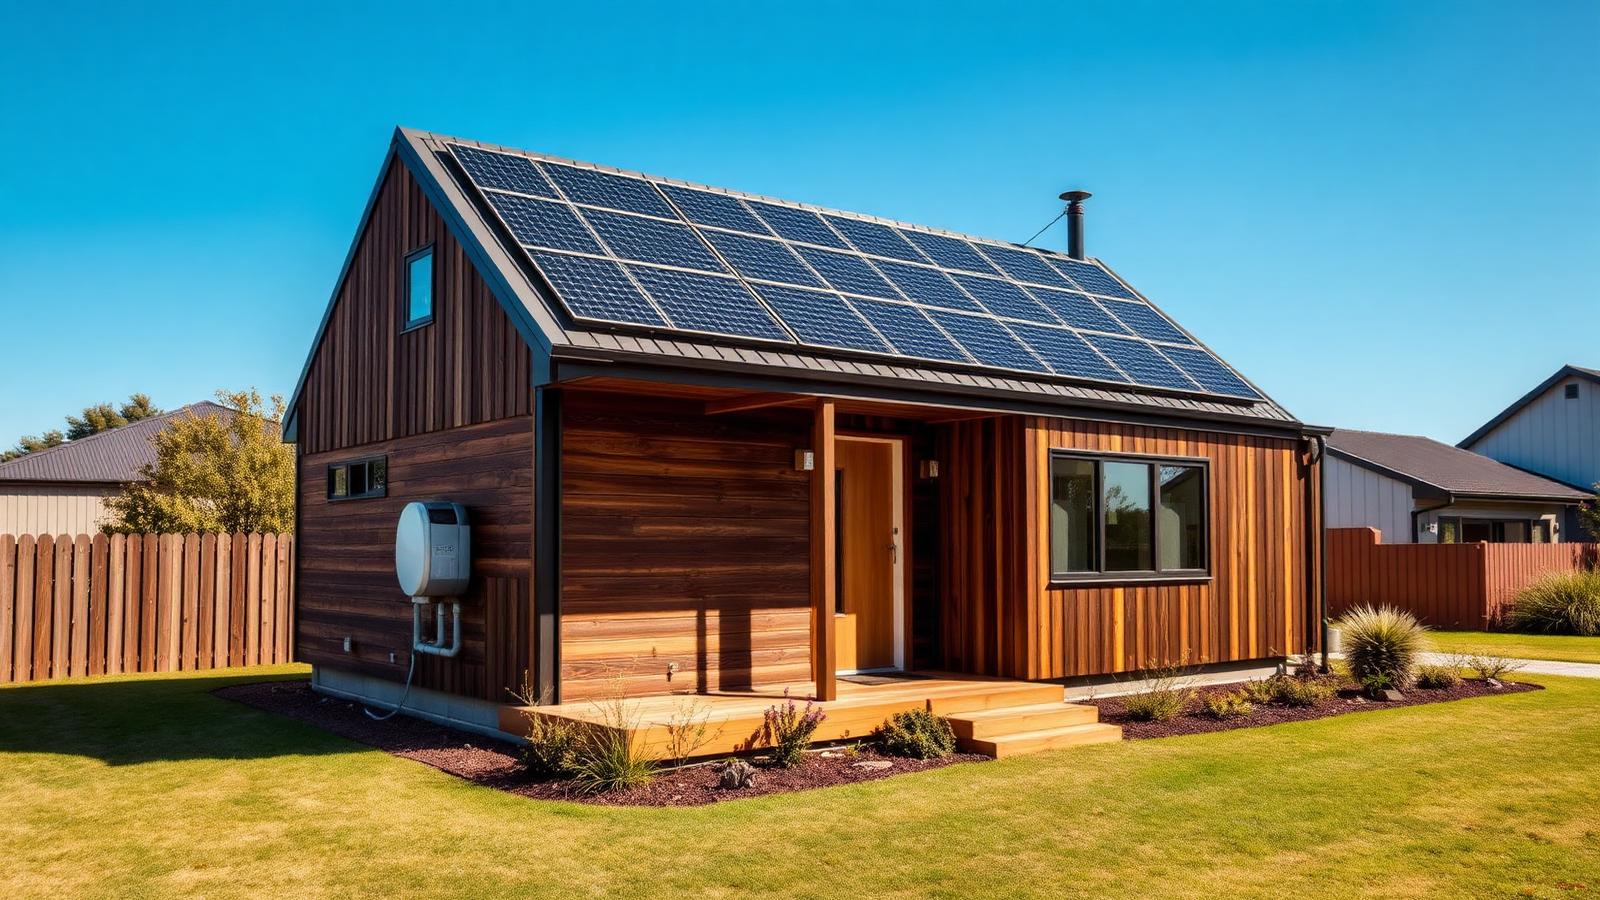
Grid-Tied Solar Tiny Home tiny home design idea modern home and garden. Images Created by www.TinyHome-Revolution.com
06 · Solar connect

Grid-Tied Solar Tiny Home

The grid-connected solar tiny home is the middle path, and for most people it is the sensible one. You keep a mains connection for reliability, then cover the roof with panels and let the meter run both ways — the array carries the daytime load, exports the surplus, and the grid quietly acts as an infinite battery on the days the weather does not cooperate. It costs far less than an off-grid system because you are not paying for the battery bank that covers a bad week, and there is no generator, no fuel and no rationing in July. On a tiny footprint the numbers are unusually good: a small home uses so little power that even a modest array covers most of the annual bill, and a heat-pump hot water unit on a timer soaks up the middle of the day for free. Design for it early. Face the main roof plane at the sun, keep the pitch clean and unbroken, put the switchboard and inverter on a shaded external wall with room to service them, and run conduit before the lining goes on. Add a battery later if you want blackout cover — the wiring will already be waiting for it.

See the build sequence →
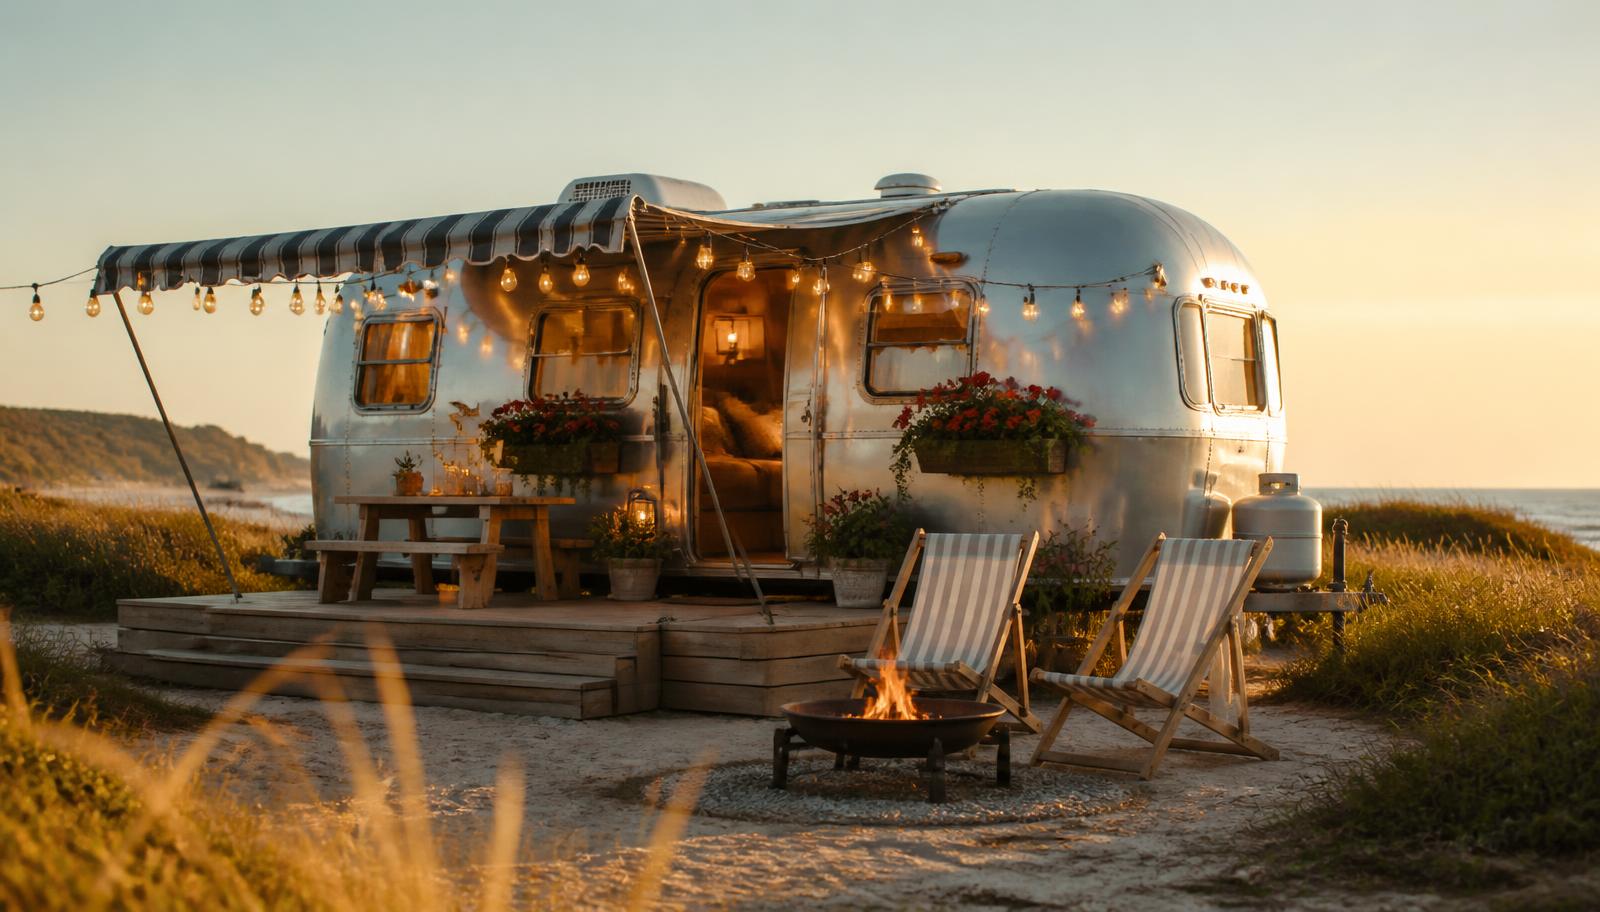
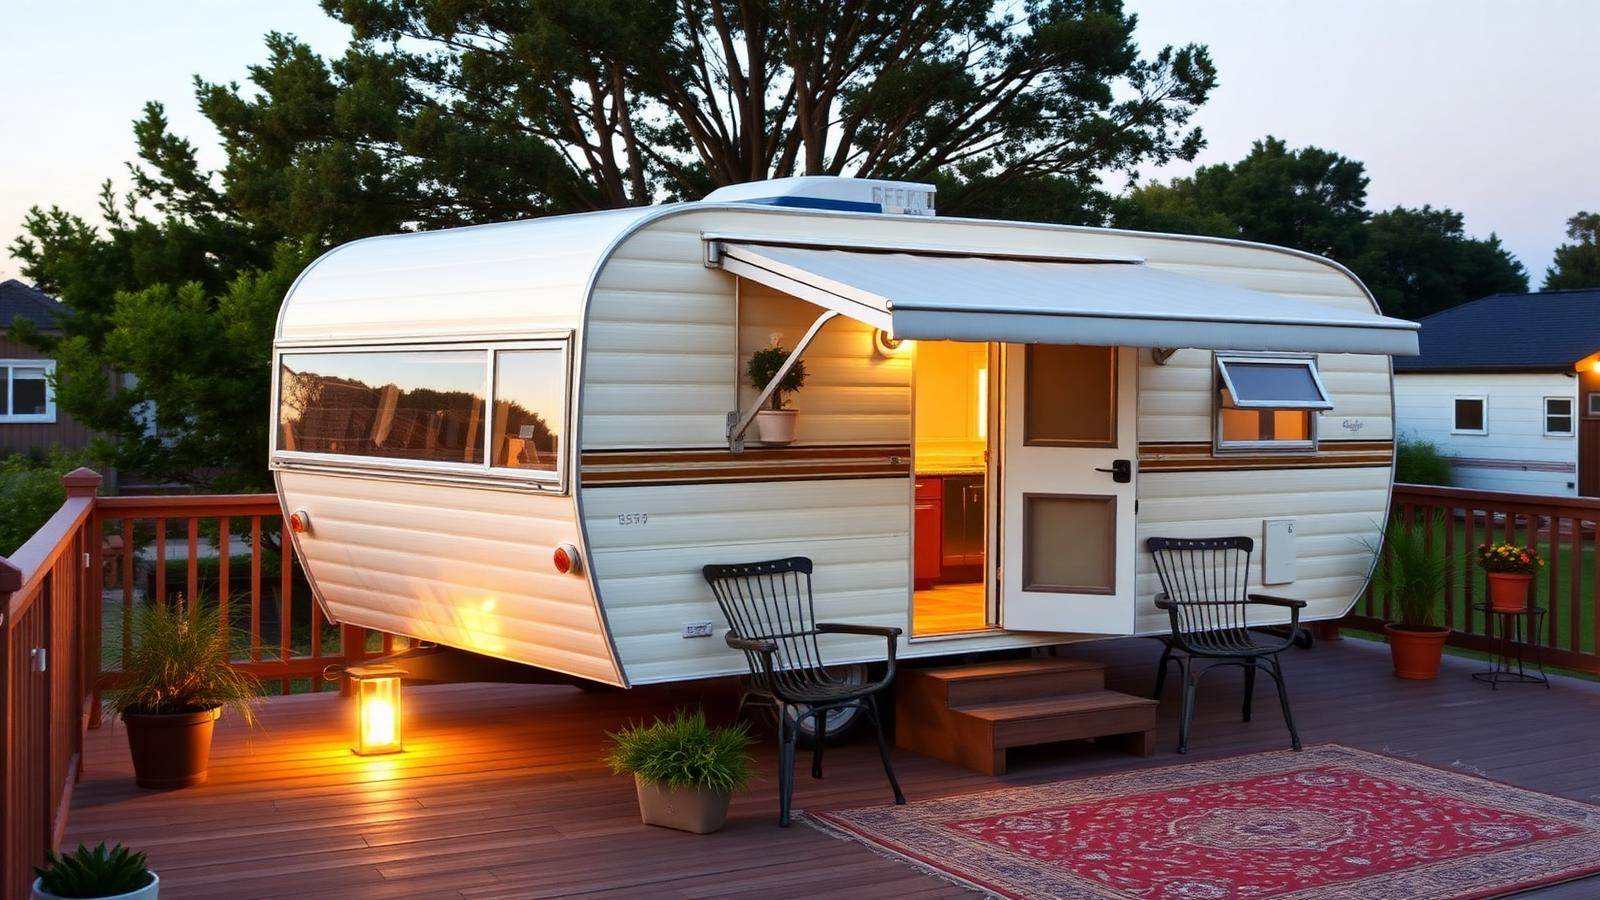
Vintage Caravan Conversion tiny home design idea modern home and garden landscaping. Images Created by www.TinyHome-Revolution.com
07 · Converted

Vintage Caravan Conversion

Converting an old caravan is the cheapest way into tiny living, and it is how a surprising number of people buy their first block. A tired sixties or seventies van can cost less than a used car, and it already has a chassis, a shell, windows and a road registration — the three expensive parts of a towable build are done before you start. Strip it back to the frame, because the real work is always hidden: replace rotten timber studs, reseal every roof and window joint, then insulate the walls and ceiling properly since thin aluminium skins sweat and swing between freezing and stifling. From there it is joinery. A fold-down table, a two-burner cooktop, a compressor fridge and a bed platform with storage under it will cover daily life for one or two people. Keep the original curves and chrome and the van reads as characterful rather than shabby. The lesson every good conversion teaches is the outdoor room: a deck, an awning, a rug, string lights and a table cost almost nothing and triple the space you actually live in. Curved shells suit mild and dry climates best, so plan the shade before the winter heating.

Why cheap conversions work →
Pallet & Reclaimed Timber Tiny Home tiny home design idea modern home. Images Created by www.TinyHome-Revolution.com
08 · Reclaimed

Pallet & Reclaimed Timber Tiny Home

Shipping pallets and salvaged timber are the classic no-budget route, and built carefully they produce a genuinely warm, characterful little house. The rules matter more here than anywhere else. Use only heat-treated pallets marked HT, never chemically treated ones; dismantle them with a pry bar and a reciprocating saw rather than a hammer so the boards survive; then stack and dry the timber under cover for weeks before you build with it, because pallet wood moves as it dries and will twist a finished wall. Do not rely on pallets for structure. Frame the cabin conventionally from new studs so the loads and bracing are sound, and use the reclaimed boards for cladding, internal lining, flooring, shelving, the deck and the fence — the places where their mixed grain and tone become the feature. Budget for the parts you cannot salvage: a good roof, proper insulation, a wrap and flashings, and quality fixings. Reclaimed windows and doors are worth hunting for, but check they close square before you frame the opening. The result costs a fraction of a kit build, uses material that was heading for landfill, and looks like nothing else on the street.

Learn the DIY build order →
Tiny Home catalogue banner of eight designs cottage, modern boxy, A-frame, towable trailer, solar cabin, vintage camper, rustic cabin and. Images Created by www.TinyHome-Revolution.com
Jump to any Tiny Home Article tiny home design collection modern home. Images Created by www.TinyHome-Revolution.com

Jump to any Tiny Home Article

The Tiny Home Revolution reading library is built around a five part feature series that walks you through the entire journey, from the first 100 Tiny Home Design Ideas through the New Generation of Small Space Living. Each part is written as a stand alone guide, so you can start anywhere and still get the context you need without reading everything that came before. The complete feature archive collects every article we have published in one place, sorted by topic so you can jump to a towable build, an off grid power setup, a pallet timber cabin or a vintage caravan conversion without scrolling through the whole list. On top of that, the Weekly Journal adds one brand new Tiny Home article every Monday, covering fresh designs, cost breakdowns, planning tips and real world lessons from people who are actually living the "Tiny Home Life" .. Bookmark this section and check back each week, because the library grows with every new article we publish.

Main Sections of the Website tiny home design collection modern home and. Images Created by www.TinyHome-Revolution.com

Main Sections of the Website

Every top navigation page on the Tiny Home Revolution website has been gathered into this single hub so you never have to hunt through menus to find the section you need. Whether you are looking for the full catalogue of 100 Tiny Home Designs, the five part feature series that breaks down the build journey from first sketch to final handover, the Weekly Journal where a fresh article lands every Monday, or the cost and planning guides that help you budget a realistic towable, fixed site or off grid build, the links below take you straight there. You will also find the garden and outdoor room ideas that turn a small footprint into a comfortable place to live, the more ideas section that explores wider housing trends, and the about and contact pages where you can reach the team behind the project. Think of this section as the site map in button form: pick the area you want to explore and jump in, because every page on the website is reachable from here in a single click. Bookmark this hub so you can return to it any time the library grows.

Gardens, Landscapes & Outdoor Rooms tiny home design collection modern home and. Images Created by www.TinyHome-Revolution.com

Gardens, Landscapes & Outdoor Rooms

A Tiny Home is only half the picture; the Garden, Landscape and Outdoor Room around it are what turn a small footprint into a place that genuinely feels spacious and liveable. This part of the library gathers every outdoor design idea on the website into one hub, so you can see how a fixed site cabin, a towable build or an off grid homestead is finished with the planting, paving, shade and shelter that make the most of a compact block. Inside you will find the backyard design guide covering pergolas, patios and covered outdoor rooms that extend living space beyond the walls, the front yard ideas that lift street appeal and kerb value, the landscape design principles for levels, drainage and structural planting, the garden design concepts from Japanese courtyards to futuristic night lit spaces, and the swimming pool shapes that fit a small garden without overwhelming it. There are also future garden concepts, rustic timber ideas and the dream home and garden build sequence that ties the outdoor work into the same staged master plan as the house itself. Use the buttons below to jump into any section, because every outdoor page on the website is reachable from here in a single click.

About, Contact & Site Information tiny home design collection modern home and. Images Created by www.TinyHome-Revolution.com

About, Contact & Site Information

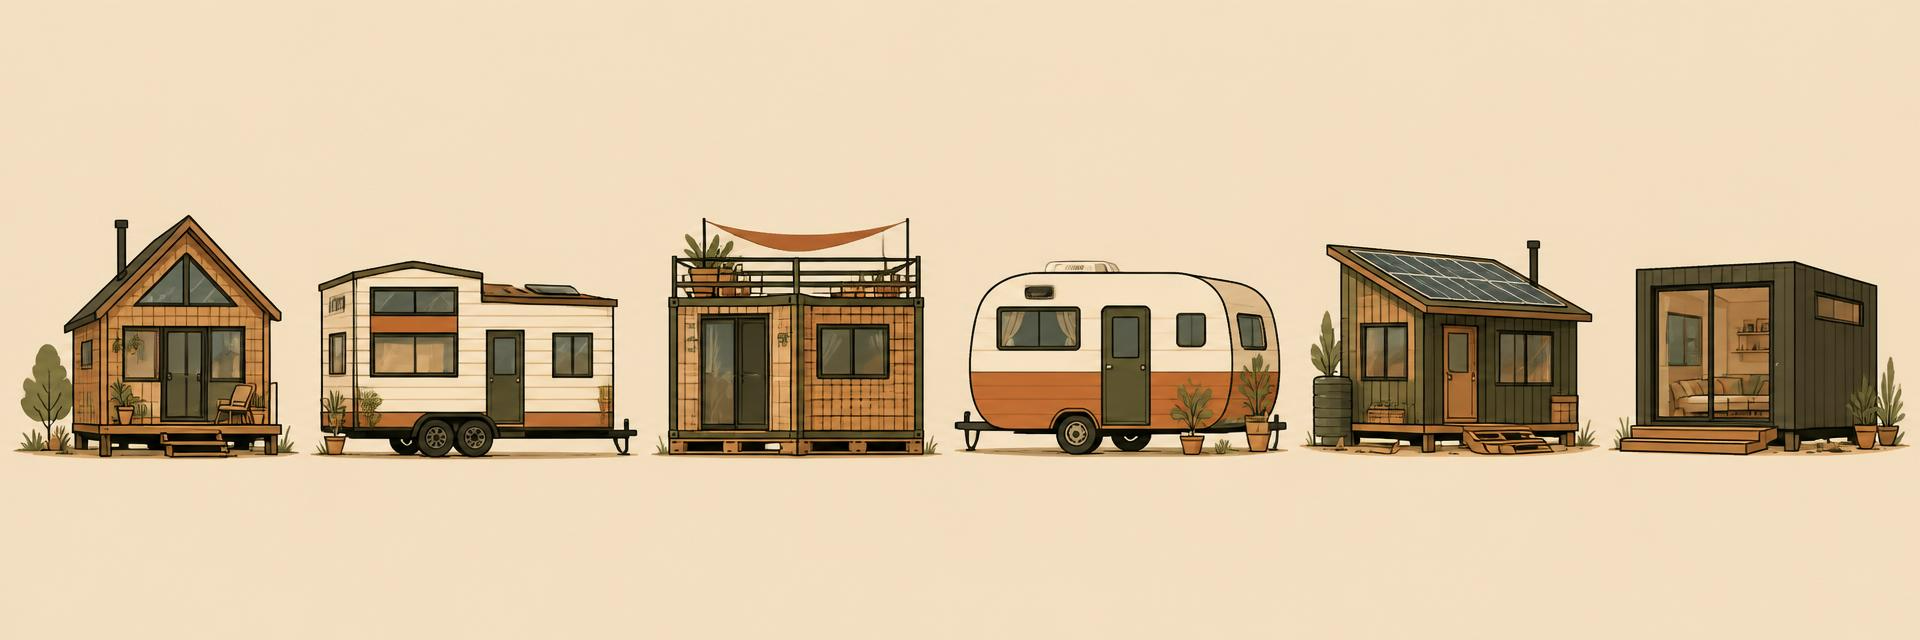
Illustrated lineup of six tiny home styles by TinyHome-Revolution.com: classic wooden cabin, modern travel trailer, container home with roof deck, vintage caravan, rustic solar cabin, and modern modular unit

The five part series

100 Tiny Home Designs across Five Feature Articles

Read straight through from Part One, or jump to the chapter that matches where you are — dreaming, costing, or building.

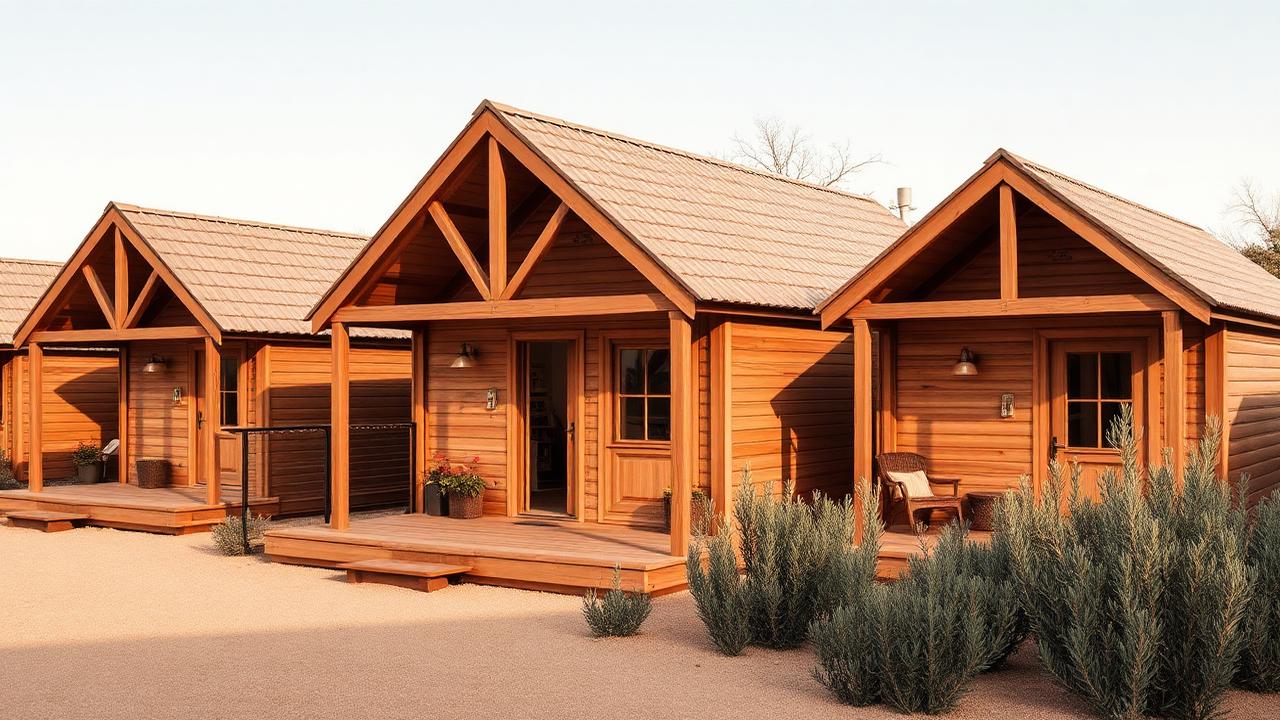
  1. Row of classic fixed site tiny home cabins and timber cottages with pitched roofs and small decks, images created by www.TinyHome-Revolution.com
    01 · Part 1

    100 Tiny Home Designs to Give You Ideas

    Designs 01–20 — fixed cabins and cottages

    Designs 01–20 open the library with the fixed cabins and cottages that started the tiny home movement: pitched roof timber cabins, gable ended country cottages, small footprint farmworker huts and simple timber frame shelters built to sit on a permanent foundation. Each design is shown with the small garden, deck and outdoor room that finishes the build, a rough materials list and the kind of block it suits best. These are the shapes most owner builders recognise, so they make a gentle entry point before the towable, off grid and pallet builds appear later in the series. Read this part first if you want to see where the tiny home idea began, or skim it for a quick visual reference of the classic cabin and cottage forms that everything else builds on.

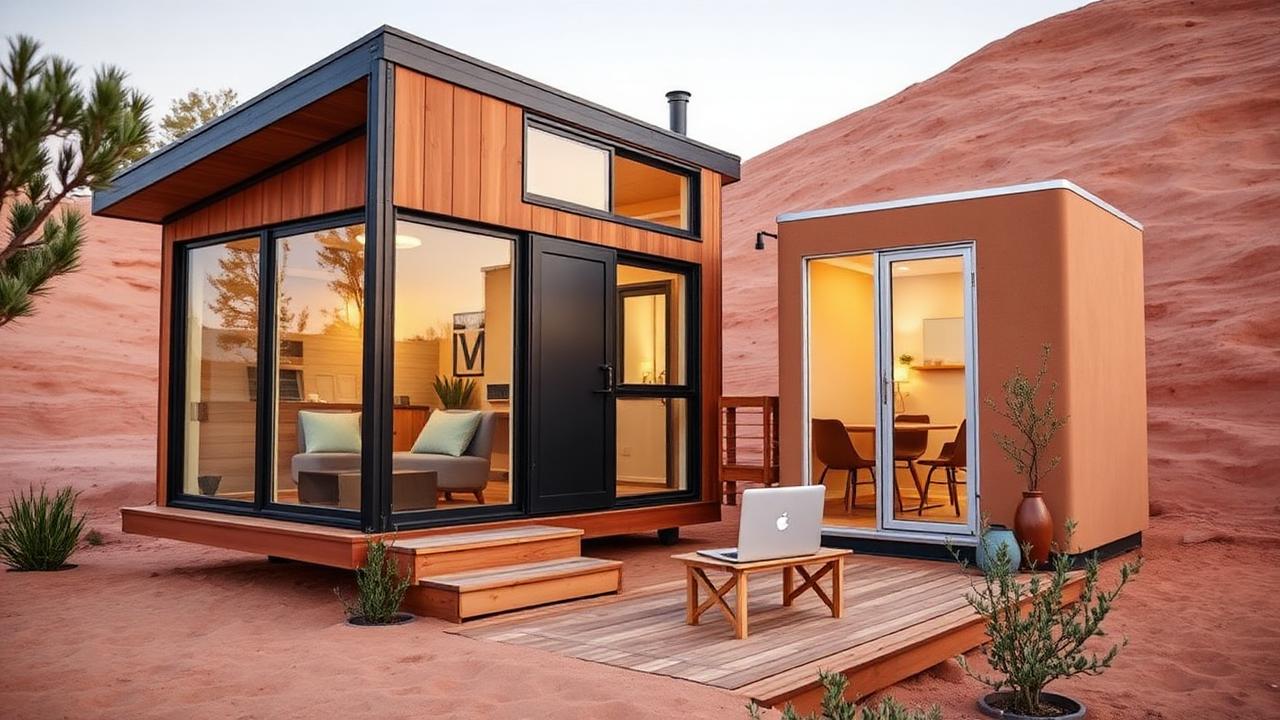
  2. Modern compact tiny homes with large glazing and a small deck workspace for a younger generation of owners, images created by www.TinyHome-Revolution.com
    02 · Part 2

    Tiny Homes for the New Generations

    Designs 21–40 — how younger buyers actually live

    Designs 21–40 shift the focus to the new generation of small space living: modern compact homes with large glazing, sliding doors, mezzanine sleeping lofts and flexible work from home nooks built for younger buyers who want a low mortgage, a small footprint and a home that can move with them. You will find towable modern units, modular pods, container conversions and greenhouse style studios that double as a workspace, each shown with the outdoor deck and planting that extends the living area beyond the walls. This part explains how younger owners actually live day to day in a compact footprint, what they cut from a normal house and what they keep, and why a movable, mortgage free build often beats a fixed suburban cottage for a first home.

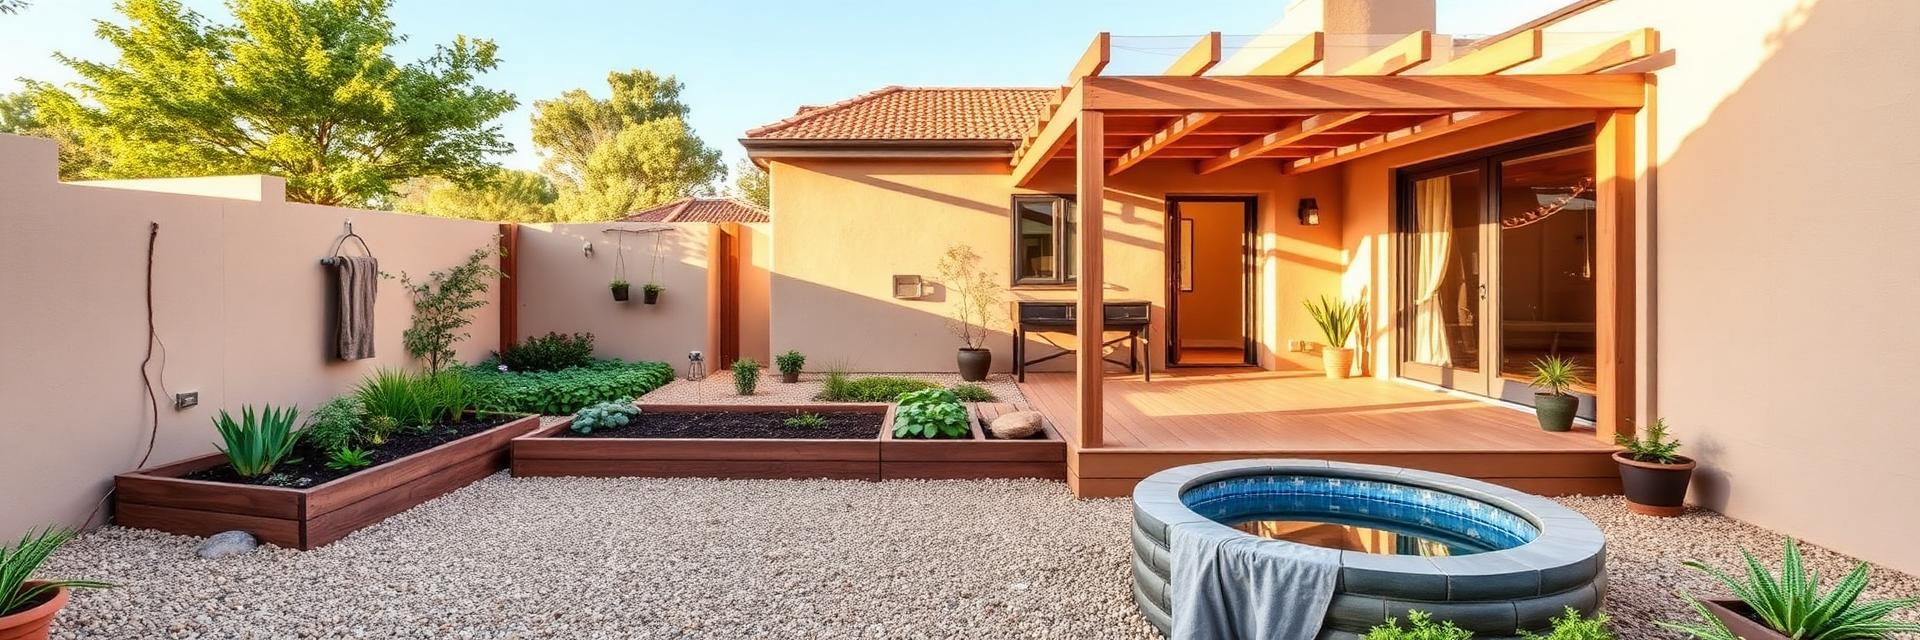
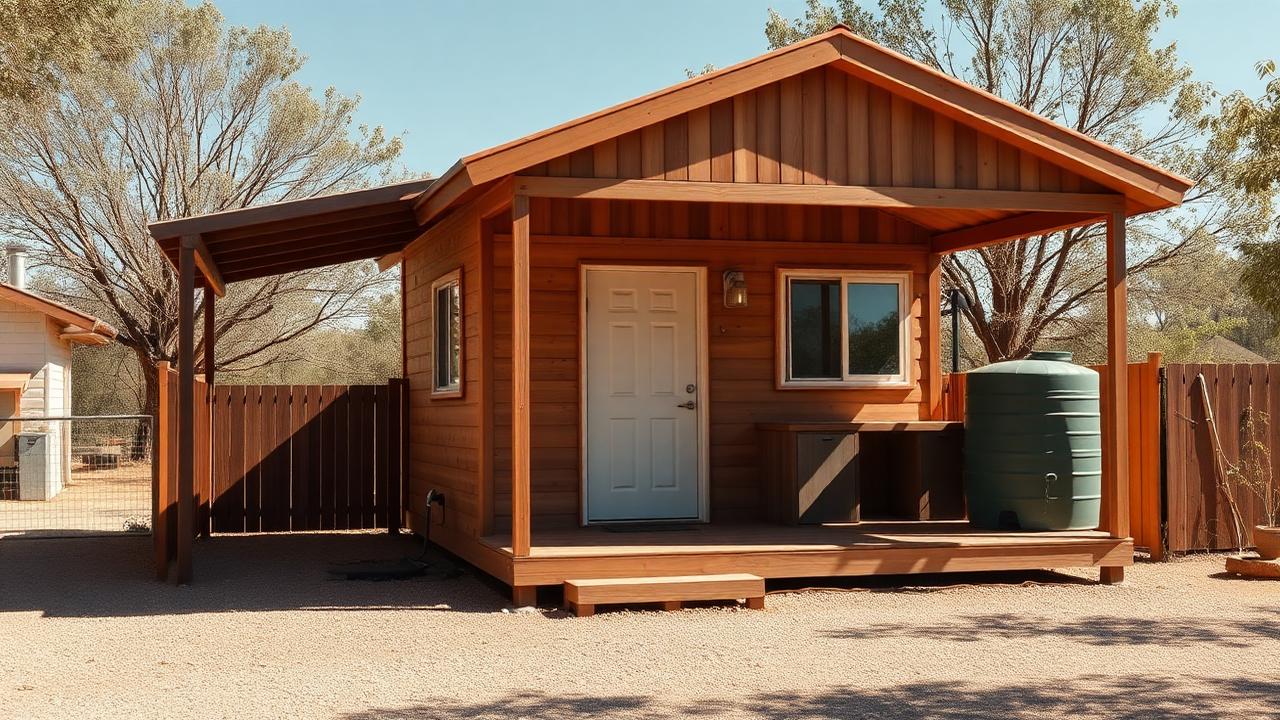
  3. Affordable budget timber tiny home on a small block with carport, fence and water tank, images created by www.TinyHome-Revolution.com
    03 · Part 3

    Tiny Homes for Affordable Home Buying

    Designs 41–60 — the land, the build, the bills

    Designs 41–60 get practical with the money side of a tiny home: the land, the build and the bills that decide whether a small footprint project is actually affordable. You will find budget timber cabins on small blocks with carports, fences and water tanks, towable builds that avoid planning permission by staying road legal, and off grid homesteads where the cost of solar, water and sewage is traded against a cheaper block far from the mains. Each design is shown with a rough cost range, the services it needs and the tenure or planning rules it relies on. Read this part when the design dreaming is done and you need to know what a tiny home really costs to put on a block and live in.

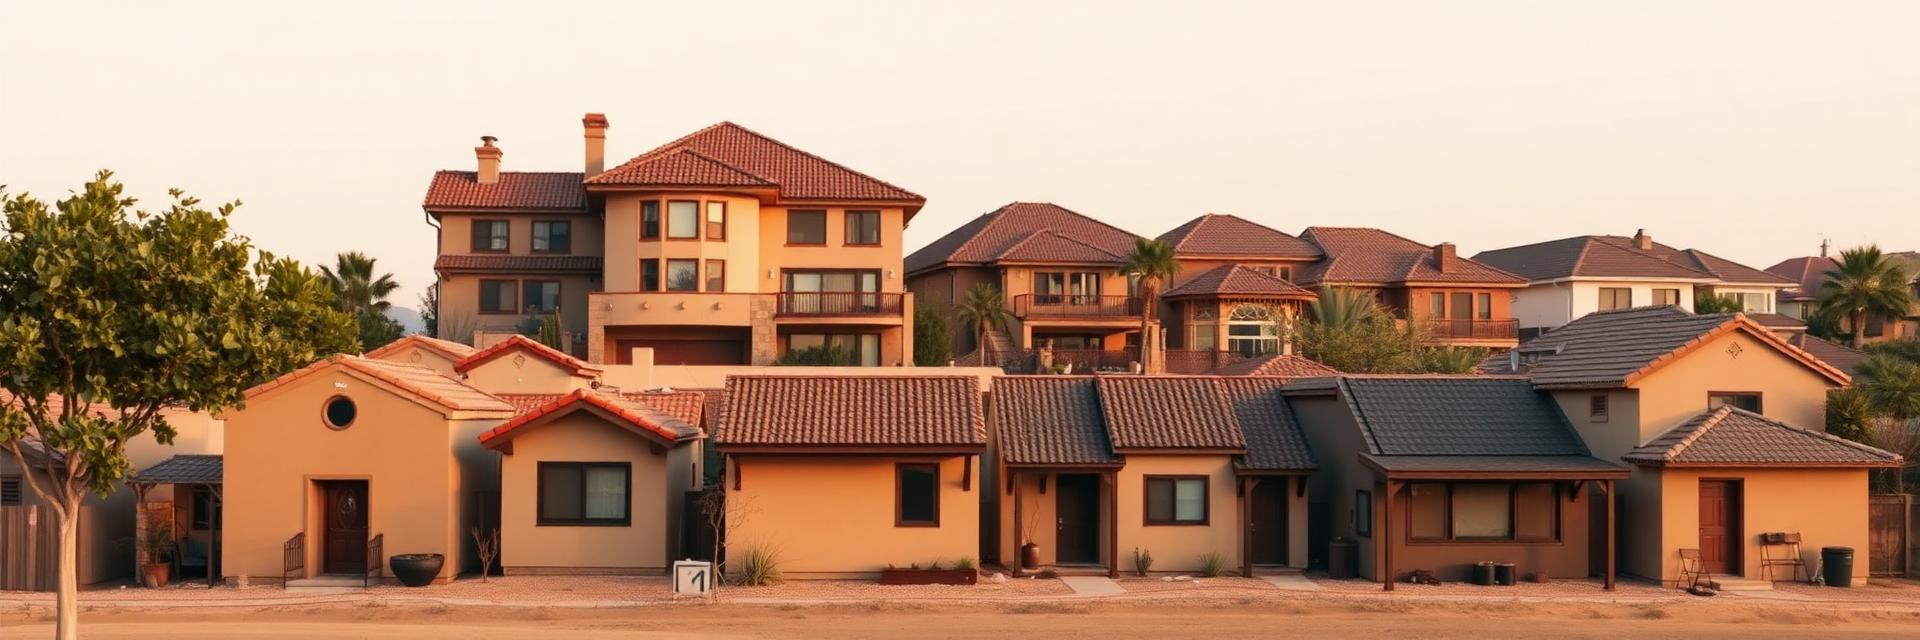
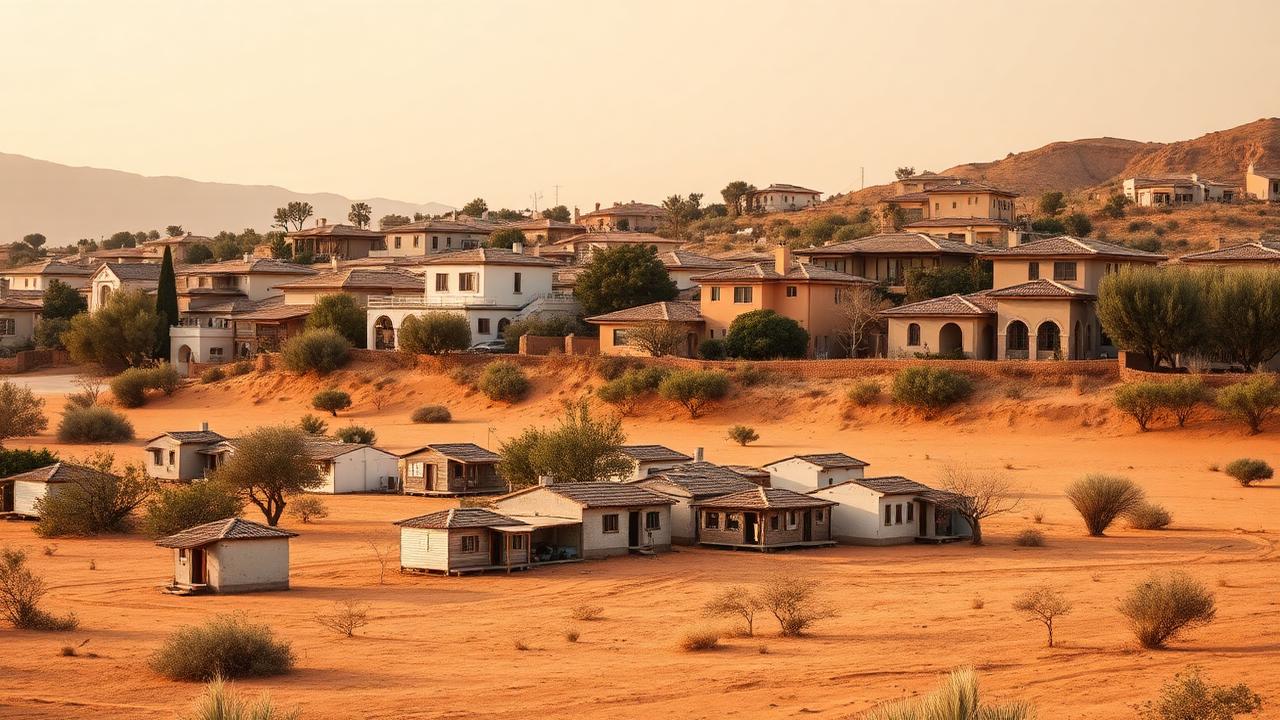
  4. Cluster of small tiny homes in front of large expensive suburban houses on the hill behind, images created by www.TinyHome-Revolution.com
    04 · Part 4

    Tiny Homes — The Solution for an Expensive Homes Market?

    Designs 61–80 — does small housing really answer the market?

    Designs 61–80 ask the bigger question: does small housing really answer an expensive homes market? The designs here sit a cluster of small tiny homes in front of large expensive suburban houses to show the contrast in footprint, running cost and land use, then walk through where a tiny home fits the housing market and where it does not. You will find backyard secondary dwellings, laneway cabins, granny flats and small infill builds that add affordable living space inside an existing suburb, plus the towable and off grid options that sidestep the market entirely. This part is the argument for the tiny home as a genuine answer to unaffordable housing, not just a lifestyle choice, with the numbers and planning realities that support it.

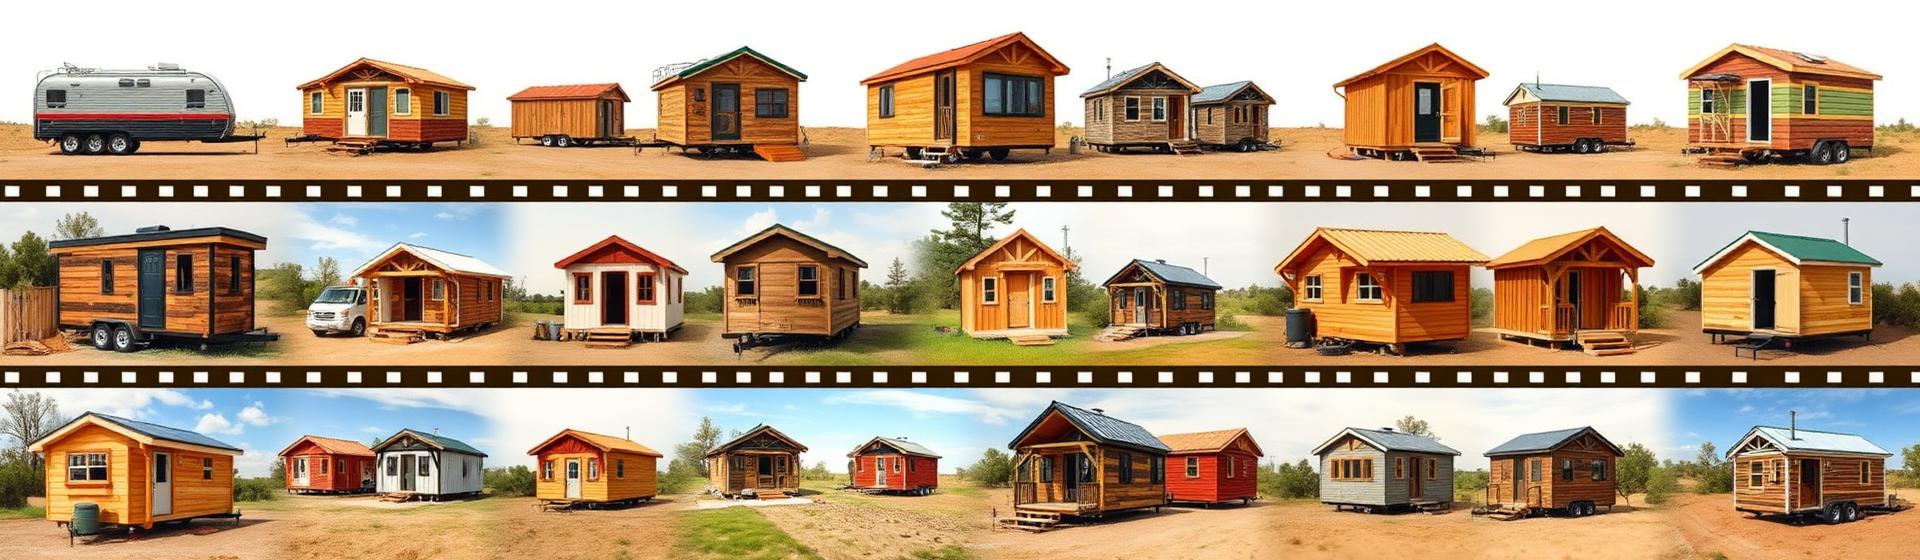
  5. Wide filmstrip montage of twenty tiny home designs under construction and finished, from towables and off grid solar cabins to pallet timber huts and caravan conversions, images created by www.TinyHome-Revolution.com
    05 · Part 5

    Tiny Homes — How to Build Them, and 20 Designs for Inspiration

    Designs 81–100 — the build sequence, stage by stage

    Designs 81–100 close the series with the build sequence itself, walking a tiny home from bare block or towable chassis to a finished, lived in home stage by stage. You will follow a real build through the pad or trailer, the frame, the weathertight shell, the insulation, the one services wall and the staged fit out, with twenty designs for inspiration drawn from towables, off grid solar cabins, pallet timber huts and vintage caravan conversions. Each stage is shown with the tools, materials and trade offs an owner builder actually faces, so you can see what you can do yourself and where to bring in help. Read this part last, when the design is chosen and the numbers are settled, and you are ready to pick up the tools and build a tiny home.

How to use this site

Plan your Tiny Home in Three Steps

  1. 1

    CHOOSE A DESIGN

    Work through the designs and shortlist the shapes that suit your block, your climate and how you actually live day to day. Start with the fixed cabins and classic cottages if you have land already, the towable builds if you want to move later, or the off grid and solar powered versions if your block is remote. Cross check each shortlisted shape against your local setbacks, height limits and caravan access rules, then narrow the list to two or three designs you can cost properly in the next step.

  2. 2

    COST THE LAND AND BUILD

    Parts Three and Four cover land, services, tenure, planning rules and resale so the numbers are settled before you commit. Add up the purchase price, stamp duty, site works, connection fees for power water and sewer (or the off grid equivalents), then layer in the build cost per square metre for the shell, fit out and staged extras you can defer. Finish by stress testing the total against resale value and rental potential, so the budget is realistic whether you are building to live in, let out or sell on.

  3. 3

    BUILD IT IN STAGES

    Part Five follows the build sequence — pad or chassis, frame, weathertight shell, insulation, one services wall, staged fit out. Each stage is a natural checkpoint: get the platform level and locked down before the frame goes up, close the shell and make it weathertight before any insulation or lining, then rough in the single services wall so power, water and waste run in one pass. From there you can fit out room by room as budget allows, spreading the cost over months or even years without ever living in a half finished build.